Skip main navigation
Off market
  • $493,200

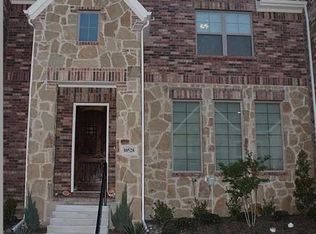
    10520 Steinbeck Ln, Irving, TX 75063

    3beds
    2,270sqft
    Townhouse
    Built in 2012
    2,178 Square Feet Lot
    $493,200 Zestimate®
    $217/sqft
    $3,093 Estimated rent

    Home value

    $493,200

    $469,000 - $518,000

    $3,093/mo

    Zestimate® history
    Loading
    Loading...

    Owner options

    List your home for rent

    $3,093/mo

    Rent Zestimate®

    Find your next renter with Zillow Rental Manager. Plus, with online applications, you can quickly screen prospective tenants – for free.

    Learn more

    $3,093/mo

    Rent Zestimate®

    Refinance and save

    $4,686/mo

    Est. payment

    Refinancing to a lower rate could help reduce your monthly payments and save thousands over the life of the loan.

    See today's rates

    $4,686/mo

    Est. payment

    Explore your selling options

    Work with a Zillow partner agent

    Leverage their expertise and Zillow's premium Showcase listings to get your home seen by more buyers.

    Get started

    List with your own agent

    Get your home in front of millions of buyers by listing it on Zillow.

    Learn how to do it

    Sell it yourself

    Take full control of how buyers see your home on Zillow by listing For Sale by Owner (FSBO).

    List your home

    What's special

    Spacious master bedroomsPlenty of natural lightPowder bathShopping options

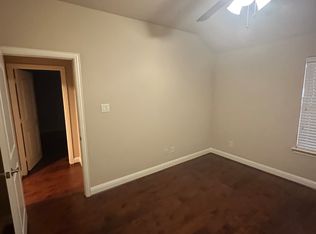
    Welcome to this stunning corner townhome located in the highly sought-after Coppell ISD! This beautifully designed property includes 3 spacious bedrooms and 2 full bathrooms and a powder bath on level 1. Spacious Master bedrooms on the first floor with a walk in closed. The home is filled with plenty of natural light and features an open layout that creates an inviting atmosphere. Enjoy easy access to a variety of dining, entertainment, and shopping options. Don't miss out on the opportunity to make this your next home!

    This property is off market, which means it's not currently listed for sale or rent on Zillow. This may be different from what's available on other websites or public sources.

    Zillow last checked:

    Listing updated:

    Listed by:

    Anjani Neelee 0748400 630-287-1781,

    DHS Realty 972-979-8413,

    Venkata Neelee 0711414 630-287-1718,

    DHS Realty

    Bought with:

    Kelly Brewer

    Opendoor Brokerage, LLC

    Source: NTREIS,MLS#: 20295045

    Facts & features

    Interior

    Bedrooms & bathrooms
    • Bedrooms: 3
    • Bathrooms: 3
    • Full bathrooms: 2
    • 1/2 bathrooms: 1
    Primary bedroom
    • Level: First
    • Dimensions: 17 x 13
    Bedroom
    • Level: Second
    • Dimensions: 14 x 12
    Bedroom
    • Level: Second
    • Dimensions: 14 x 11
    Dining room
    • Level: First
    • Dimensions: 11 x 11
    Game room
    • Level: Second
    • Dimensions: 13 x 21
    Kitchen
    • Features: Built-in Features, Concrete Counters, Kitchen Island, Walk-In Pantry
    • Level: First
    • Dimensions: 12 x 11
    Living room
    • Level: First
    • Dimensions: 14 x 12
    Heating
    • Central, Natural Gas
    Cooling
    • Attic Fan, Central Air, Ceiling Fan(s), Electric
    Appliances
    • Included: Dishwasher, Gas Cooktop, Microwave
    • Laundry: Washer Hookup, Electric Dryer Hookup
    Features
    • Granite Counters, Kitchen Island, Pantry, Smart Home, Cable TV, Walk-In Closet(s)
    • Flooring: Carpet, Wood
    • Has basement: No
    • Has fireplace: No
    Interior area
    • Total interior livable area: 2,270 sqft

    Property

    Parking
    • Total spaces: 2
    • Parking features: Door-Multi
    • Attached garage spaces: 2
    Features
    • Levels: Two
    • Stories: 2
    • Exterior features: Rain Gutters
    • Pool features: None
    Lot
    • Size: 2,178 Square Feet
    Details
    • Parcel number: 321787000H0200000

    Construction

    Type & style
    • Home type: Townhouse
    • Property subtype: Townhouse
    • Attached to another structure: Yes
    Materials
    • Brick, Concrete, Wood Siding
    • Foundation: Slab
    • Roof: Shingle
    Condition
    • Year built: 2012

    Utilities & green energy

    • Sewer: Public Sewer
    • Water: Public
    • Utilities for property: Electricity Available, Natural Gas Available, Sewer Available, Separate Meters, Water Available, Cable Available

    Community & HOA

    Community
    • Security: Security System, Carbon Monoxide Detector(s), Smoke Detector(s)
    • Subdivision: Hemingway Court 01 Amd
    HOA
    • Has HOA: Yes
    • Amenities included: Maintenance Front Yard
    • Services included: Maintenance Grounds
    • HOA fee: $1,340 semi-annually
    • HOA name: HEMINGWAY COURT HOMEOWNERS ASS
    • HOA phone: 214-265-6429
    Location
    • Region: Irving

    Financial & listing details

    • Price per square foot: $217/sqft
    • Tax assessed value: $502,230
    • Annual tax amount: $10,485
    • Date on market: 5/26/2023
    • Cumulative days on market: 56 days
    • Electric utility on property: Yes

    Price history

    DateEventPrice
    6/30/2023Sold--
    Source: NTREIS #20295045 Report a problem
    6/19/2023Pending sale$499,000$220/sqft
    Source: NTREIS #20295045 Report a problem
    5/20/2023Price change$499,000-3.1%$220/sqft
    Source: NTREIS #20295045 Report a problem
    5/15/2023Price change$515,000-1%$227/sqft
    Source: NTREIS #20295045 Report a problem
    4/14/2023Listed for sale$520,000$229/sqft
    Source: NTREIS #20295045 Report a problem
    7/7/2020Listing removed$2,300$1/sqft
    Source: Competitive Edge Realty LLC #14339473 Report a problem
    6/30/2020Price change$2,300-13.2%$1/sqft
    Source: Competitive Edge Realty LLC #14339473 Report a problem
    5/10/2020Listed for rent$2,650+20.5%$1/sqft
    Source: Competitive Edge Realty LLC #14339473 Report a problem
    9/25/2018Listing removed$2,200$1/sqft
    Source: Citiwide Alliance Realty #13929833 Report a problem
    9/18/2018Price change$2,200-8.3%$1/sqft
    Source: Citiwide Alliance Realty #13929833 Report a problem
    9/8/2018Listed for rent$2,400$1/sqft
    Source: Citiwide Alliance Realty #13929833 Report a problem

    Public tax history

    YearProperty taxesTax assessment
    2025$6,593 -38.2%$502,230
    2024$10,671 +10.5%$502,230 +13.8%
    2023$9,655 -8.3%$441,290
    2022$10,529 +33.5%$441,290 +21.5%
    2021$7,887 -1.6%$363,200
    2020$8,016 -1.1%$363,200
    2019$8,106 +4%$363,200 +9.6%
    2018$7,791 +5.8%$331,420
    2017$7,366 +10%$331,420 +16.8%
    2016$6,697 +1.7%$283,750
    2015$6,583 $283,750 +2.5%
    2014$6,583 $276,940
    2013-- --
    2012-- --
    2011-- --
    2010-- --
    2009-- --
    2008-- --
    2007-- --
    Find assessor info on the county website

    Neighborhood: Valley Ranch

    Nearby schools

    GreatSchools rating
    Schools provided by the listing agent
    • Elementary: Mockingbir
    • Middle: Coppelleas
    • High: Coppell
    • District: Coppell ISD

    Source: NTREIS. This data may not be complete. We recommend contacting the local school district to confirm school assignments for this home.

    Get a cash offer in 3 minutes
    Find out how much your home could sell for in as little as 3 minutes with a no-obligation cash offer.
    Estimated market value
    $493,200
    Get a cash offer in 3 minutes
    Find out how much your home could sell for in as little as 3 minutes with a no-obligation cash offer.
    Estimated market value
    $493,200