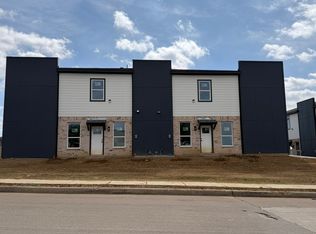
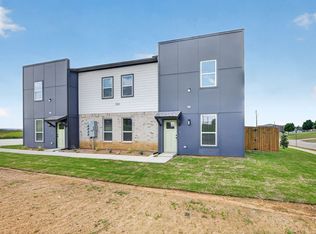
Multifamily Investment Opportunity – Phase I Completed & Phase II Shovel-Ready. 32-unit multifamily development consisting of 8 buildings with 4 units per building. ** Phase I: First 3 buildings (12 units) were completed earlier this year 2026. All 12 units are fully leased. ** Phase II: Remaining 5 buildings (20 units) are shovel-ready for construction. ** Utilities: Electricity, water, sewer, and fiber optics have already been brought to each of the 5 remaining building sites individually. ** Roads & Parking: All roads and parking concrete flatwork have already been completed. Site Plan: Fully approved by the City. Architectural Plans: Completed and ready for permit submission. ** Permitting: Plans for one of the remaining 5 buildings have already been submitted and reviewed by the City, with only a couple of minor comments left to address. Construction ** Cost: Builders quote to complete the remaining 5 buildings is in hand and can be shared with interested, qualified buyers. ** Asking Price includes 12 Units, 5 shovel-ready lots, approved site plan, building plans, builder quote. ** Financial Information: Detailed financials and project pricing breakdown are available upon request. ** Profit Potential: Estimated xxx in potential profit-equity upon completion of Phase II, based on current project estimates. This is an opportunity to acquire an income-producing multifamily property with an additional 20 units ready to go vertical. With all infrastructure, utilities, roads, parking, and site approvals already completed, the project offers a significant head start on Phase II construction and the potential for substantial additional equity upon completion.
New construction
$4,800,000
10520 Tube Dr, Hurst, TX 76053
99beds
--baths
48,000sqft
Quadruplex, Multi Family
Built in 2026
-- sqft lot
$4,523,200 Zestimate®
$100/sqft
$-- HOA
What's special
- 11 days
- 238
- 21
Likely to sell faster than
Zillow last checked:
Listing updated:
Listed by:
Sarfaraz Hansraj 0646963 469-299-0052,
TEXAS ALLIANCE REAL ESTATE 469-299-0052
Source: NTREIS,MLS#: 21428917
Facts & features
Interior
Bedrooms & bathrooms
- Bedrooms: 99
Heating
- Central, Electric
Cooling
- Central Air, Electric
Appliances
- Included: Dishwasher, Electric Range, Disposal, Microwave
Features
- Decorative/Designer Lighting Fixtures, Eat-in Kitchen, Granite Counters, Kitchen Island, Open Floorplan, Pantry, Cable TV, Walk-In Closet(s)
- Flooring: Carpet, Luxury Vinyl Plank
- Has fireplace: No
Interior area
- Total structure area: 48,000
- Total interior livable area: 48,000 sqft
Video & virtual tour
Property
Parking
- Total spaces: 92
- Parking features: Additional Parking, Common, Parking Lot
Features
- Levels: Two
- Stories: 2
- Pool features: None
Lot
- Size: 3.68 Acres
Details
- Parcel number: 05867711
Construction
Type & style
- Home type: MultiFamily
- Property subtype: Quadruplex, Multi Family
Materials
- Brick, Frame
- Foundation: Slab
- Roof: Composition
Condition
- Under Construction
- New construction: Yes
- Year built: 2026
Utilities & green energy
- Sewer: Public Sewer
- Water: Public
- Utilities for property: Sewer Available, Water Available, Cable Available
Community & HOA
Community
- Subdivision: Valley Vista Add
HOA
- Has HOA: No
Location
- Region: Hurst
Financial & listing details
- Price per square foot: $100/sqft
- Tax assessed value: $184,346
- Annual tax amount: $4,035
- Date on market: 11/5/2026
- Cumulative days on market: 15 days
- Listing terms: Cash,1031 Exchange,Other
Estimated market value
$4,523,200
$4.30M - $4.75M
Not available
Price history
| Date | Event | Price |
|---|---|---|
| 11/5/2026 | Listed for sale | $4,800,000-32.6%$100/sqft |
Source: NTREIS #21428917 Report a problem | ||
| 10/31/2026 | Listing removed | $7,125,000$148/sqft |
Source: NTREIS #21422253 Report a problem | ||
| 10/27/2026 | Listed for sale | $7,125,000$148/sqft |
Source: NTREIS #21422253 Report a problem | ||
Public tax history
| Year | Property taxes | Tax assessment |
|---|---|---|
| 2025 | $4,035 +1.8% | $184,346 |
| 2024 | $3,964 +1.4% | $184,346 |
| 2023 | $3,911 -12.6% | $184,346 |
| 2022 | $4,476 -3.1% | $184,346 |
| 2021 | $4,619 -2.2% | $184,346 |
| 2020 | $4,724 -0.9% | $184,346 |
| 2019 | $4,765 +6% | $184,346 +9.5% |
| 2018 | $4,497 -0.9% | $168,316 |
| 2017 | $4,538 -3.6% | $168,316 |
| 2016 | $4,708 +746.4% | -- |
| 2014 | $556 | $19,236 |
Find assessor info on the county website
Monthly payment
Est. payment
Payment breakdown
Explore the cost of this home by adjusting the details. Changes won't be saved.Climate risks
Neighborhood: 76053
Nearby schools
Schools provided by the listing agent
- Elementary: Wilshire
- Middle: Harwood
- High: Trinity
- District: Hurst-Euless-Bedford ISD
Source: NTREIS. This data may not be complete. We recommend contacting the local school district to confirm school assignments for this home.