Skip main navigation
Sold for $272,000
  • $272,000

    10520 W CAMPANA Drive, Sun City, AZ 85351

    2beds
    1,790sqft
    Single Family Residence
    Built in 1977
    -- sqft lot
    $-- Zestimate®
    $152/sqft
    $1,697 Estimated rent

    Home value

    Not available

    Estimated sales range

    Not available

    $1,697/mo

    Zestimate® history
    Loading
    Loading...

    Owner options

    List your home for rent

    $1,697/mo

    Rent Zestimate®

    Find your next renter with Zillow Rental Manager. Plus, with online applications, you can quickly screen prospective tenants – for free.

    Learn more

    $1,697/mo

    Rent Zestimate®

    Refinance and save

    $1,935/mo

    Est. payment

    Refinancing to a lower rate could help reduce your monthly payments and save thousands over the life of the loan.

    See today's rates

    $1,935/mo

    Est. payment

    Explore your selling options

    Work with a Zillow partner agent

    Leverage their expertise and Zillow's premium Showcase listings to get your home seen by more buyers.

    Get started

    List with your own agent

    Get your home in front of millions of buyers by listing it on Zillow.

    Learn how to do it

    Sell it yourself

    Take full control of how buyers see your home on Zillow by listing For Sale by Owner (FSBO).

    List your home

    What's special

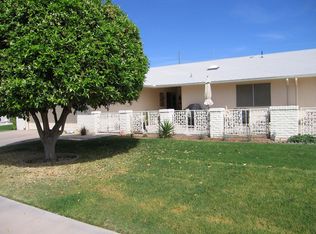
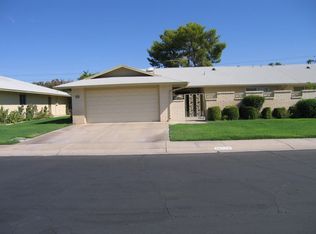
    Updated kitchenPrivate courtyardUpdated en-suite bathBbq grillAmple counter spaceSs appliancesCozy covered rear patio
    MOTIVATED SELLER! Well Maintained Gemini Twin Located in a Quiet Adult-Golf Course Community of Sun City. Perfect for Snowbirds or Full-time Residents. Home Features a 1790sf Functional Floor Plan with All the Updates & Upgrades a Buyer Could ask for. New HVAC System 2025 w/Transferable 10yr Warranty. Upgraded Dual Pane Low-E Windows & Sliding Doors. w/Lifetime Warranty on Windows & Screens. New Plank Flooring 2024-NO CARPET! The Home Greets you with a LG Private Courtyard w/Flagstone, Turf & Cozy Patio Sitting Area. If Looking to Entertain the Home Features Very LG Main Living & Formal Dining Rm. Updated Kitchen Boast SS Appliances, Ample Counter Space & Plenty of Cabinetry for Storage, Custom Travertine Tiled Backsplash & Pantry. Cozy Dinette Area in Family Rm. Spacious Master Bedroom Features Walk-In Closet & Updated En-Suite Bath with LG Shower w/Built-In Seating. Spacious Guest Bedroom w/Walk-in Closet that Looks Out to the Private Front Courtyard. Ceiling Fans & Neutral Paint Throughout. Don't Forget 2 Car Garage w/Storage Cabinets & Side Service Door. New warranted garage door springs recently replaced. Cozy Covered Rear Patio w/Pavered area that is Great for the BBQ Grill. Seller is Offering 1 year paid Home Warranty! You Won't Be Disappointed...Come Make It Yours TODAY!

    Zillow last checked:

    Listing updated:

    Listed by:

    Betsy Thomson 623-261-1577,

    HomeSmart

    Bought with:

    Sharon Terhune, SA513303000

    eXp Realty

    Source: ARMLS,MLS#: 6916900MLS Logo

    Facts & features

    Interior

    Bedrooms & bathrooms
    • Bedrooms: 2
    • Bathrooms: 2
    • Full bathrooms: 2
    Heating
    • Electric
    Cooling
    • Central Air, Ceiling Fan(s)
    Appliances
    • Included: Dryer, Washer, Refrigerator, Built-in Microwave, Dishwasher, Disposal
    • Laundry: In Garage
    Features
    • High Speed Internet, Pantry, Full Bth Master Bdrm, Laminate Counters
    • Flooring: Laminate, Tile
    • Windows: Skylight(s), Low Emissivity Windows, Double Pane Windows
    • Has basement: No
    • Has fireplace: No
    • Common walls with other units/homes: 1 Common Wall
    Interior area
    • Total structure area: 1,790
    • Total interior livable area: 1,790 sqft

    Property

    Parking
    • Total spaces: 4
    • Parking features: Garage Door Opener, Attch'd Gar Cabinets, Side Vehicle Entry
    • Garage spaces: 2
    • Uncovered spaces: 2
    Features
    • Stories: 1
    • Patio & porch: Covered
    • Exterior features: Private Yard
    • Spa features: None
    • Fencing: Block,Partial
    Lot
    • Size: 364 Square Feet
    • Features: North/South Exposure, Sprinklers In Rear, Sprinklers In Front, Grass Front, Grass Back, Auto Timer H2O Front, Auto Timer H2O Back
    Details
    • Parcel number: 23001489
    • Special conditions: Age Restricted (See Remarks)

    Construction

    Type & style
    • Home type: MultiFamily
    • Property subtype: Single Family Residence
    • Attached to another structure: Yes
    Materials
    • Wood Siding, Wood Frame
    • Roof: Composition
    Condition
    • Year built: 1977
    Details
    • Builder name: DEL WEBB

    Utilities & green energy

    • Sewer: Public Sewer
    • Water: Pvt Water Company

    Community & HOA

    Community
    • Features: Pool, Golf, Pickleball, Community Spa Htd, Community Media Room, Tennis Court(s), Biking/Walking Path, Fitness Center
    • Senior community: Yes
    • Subdivision: SUN CITY UNIT 34B
    HOA
    • Has HOA: Yes
    • Services included: Roof Repair, Insurance, Sewer, Pest Control, Maintenance Grounds, Front Yard Maint, Trash, Water, Roof Replacement, Maintenance Exterior
    • HOA fee: $355 monthly
    • HOA name: Bells 26 Condo Assoc
    • HOA phone: 623-977-3860
    Location
    • Region: Sun City

    Financial & listing details

    • Price per square foot: $152/sqft
    • Tax assessed value: $221,700
    • Annual tax amount: $1,070
    • Date on market: 10/10/2025
    • Cumulative days on market: 186 days
    • Listing terms: Cash,Conventional,FHA,VA Loan
    • Ownership: Fee Simple

    Price history

    DateEventPrice
    3/12/2026Sold$272,000$152/sqft
    Source: ARMLS #6916900 Report a problem
    2/11/2026Contingent$272,000$152/sqft
    Source: ARMLS #6916900 Report a problem
    1/26/2026Price change$272,000-1.1%$152/sqft
    Source: ARMLS #6916900 Report a problem
    12/24/2025Price change$275,000-3.5%$154/sqft
    Source: ARMLS #6916900 Report a problem
    11/7/2025Price change$285,000-1.7%$159/sqft
    Source: ARMLS #6916900 Report a problem
    9/9/2025Listed for sale$289,900+16%$162/sqft
    Source: ARMLS #6916900 Report a problem
    4/28/2023Sold$250,000-3.8%$140/sqft
    Source: ARMLS #6491052 Report a problem
    2/22/2023Pending sale$259,900$145/sqft
    Source: ARMLS #6491052 Report a problem
    2/14/2023Price change$259,900-7.1%$145/sqft
    Source: ARMLS #6491052 Report a problem
    1/13/2023Price change$279,900-6.7%$156/sqft
    Source: ARMLS #6491052 Report a problem
    11/18/2022Listed for sale$299,900+226%$168/sqft
    Source: ARMLS #6491052 Report a problem
    2/27/2012Sold$92,000$51/sqft
    Source: ARMLS #4633078 Report a problem

    Public tax history

    YearProperty taxesTax assessment
    2025$396 +4.9%$22,170 -12.1%
    2024$377 +1.7%$25,230 +101.8%
    2023$371 -60.4%$12,504 -33%
    2022$935 -0.7%$18,670 +10%
    2021$942 +1.4%$16,980 +11.3%
    2020$929 +4.1%$15,250 +15.3%
    2019$892 $13,230 -0.2%
    2018$892 +3.4%$13,250 +19.2%
    2017$863 +12.5%$11,120 +10.6%
    2016$767 +3.6%$10,050 +9.6%
    2015$741 $9,170 +13.8%
    2014-- $8,060 -1.7%
    2013-- $8,200 -5.2%
    2012-- $8,650 -11.3%
    2011-- $9,750 -24.4%
    2010-- $12,900 -19.6%
    2009-- $16,050 +2.2%
    2008-- $15,700 +5%
    2007-- $14,950 +63.4%
    2006-- $9,150
    2005-- $9,150 +7.6%
    2004-- $8,500
    2003-- $8,500 +3%
    2002-- $8,250
    Find assessor info on the county website

    Neighborhood: 85351

    Nearby schools

    GreatSchools rating
    Get pre-qualified for a loan
    At Zillow Home Loans, we can pre-qualify you in as little as 5 minutes with no impact to your credit score.

    An equal housing lender. NMLS #10287.