Skip main navigation
Sold for $412,500
  • $412,500

    10520 W Jewell Avenue #102, Lakewood, CO 80232

    2beds
    1,104sqft
    Condominium
    Built in 1992
    -- sqft lot
    $-- Zestimate®
    $374/sqft
    $1,933 Estimated rent

    Home value

    Not available

    Estimated sales range

    Not available

    $1,933/mo

    Zestimate® history
    Loading
    Loading...

    Owner options

    List your home for rent

    $1,933/mo

    Rent Zestimate®

    Find your next renter with Zillow Rental Manager. Plus, with online applications, you can quickly screen prospective tenants – for free.

    Learn more

    $1,933/mo

    Rent Zestimate®

    Refinance and save

    $2,777/mo

    Est. payment

    Refinancing to a lower rate could help reduce your monthly payments and save thousands over the life of the loan.

    See today's rates

    $2,777/mo

    Est. payment

    Explore your selling options

    Work with a Zillow partner agent

    Leverage their expertise and Zillow's premium Showcase listings to get your home seen by more buyers.

    Get started

    List with your own agent

    Get your home in front of millions of buyers by listing it on Zillow.

    Learn how to do it

    Sell it yourself

    Take full control of how buyers see your home on Zillow by listing For Sale by Owner (FSBO).

    List your home

    What's special

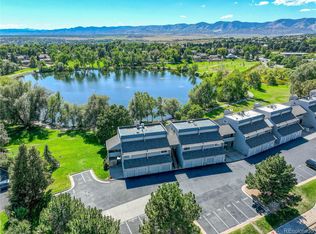
    Opportunities like this don’t come around often—welcome to a beautifully updated, lakefront condo with stunning views of Cottonwood Lake and the park beyond. This is your chance to own a sophisticated and serene home in one of Colorado’s rare waterfront settings. Nearly every room offers picturesque lake views, creating a seamless connection between indoor comfort and outdoor beauty. Step inside and you’ll instantly notice the quality craftsmanship and thoughtful upgrades throughout. Fresh paint, luxury vinyl plank flooring, and a remodeled kitchen featuring oak raised-panel cabinetry, stainless steel appliances, and unique fixtures make this space both functional and stylish. The home also boasts high-end carpeting and two beautifully updated bathrooms, each with custom tile work, newer vanities, and charming details. Enjoy Colorado’s changing seasons from the converted 3-season sunroom, or soak up the sun on your private outdoor patio. Additional upgrades include a newer furnace, central A/C, and water heater, solid 6-panel doors, an elegant fireplace insert, vinyl windows, and a built-in fire sprinkler system for added peace of mind. Tucked in a peaceful neighborhood with walking paths, open green space, and quick access to downtown, 6th Ave, the mountains, St. Anthony’s, the Federal Center, and a variety of great restaurants—this home is a rare gem in a truly special location.

    Zillow last checked:

    Listing updated:

    Listed by:

    Todd Rice 720-318-4812 RICEREALESTATE@MSN.COM,

    Colorado Home Realty

    Bought with:

    Kathy Hansen, 100044644

    eXp Realty, LLC

    Source: REcolorado as distributed by MLS GRID,MLS#: 9061763MLS Logo

    Facts & features

    Interior

    Bedrooms & bathrooms
    • Bedrooms: 2
    • Bathrooms: 2
    • Full bathrooms: 1
    • 3/4 bathrooms: 1
    • Main level bathrooms: 2
    • Main level bedrooms: 2
    Primary bedroom
    • Level: Main
    Bedroom
    • Level: Main
    Primary bathroom
    • Level: Main
    Bathroom
    • Level: Main
    Dining room
    • Level: Main
    Kitchen
    • Level: Main
    Laundry
    • Level: Main
    Living room
    • Level: Main
    Heating
    • Forced Air
    Cooling
    • Central Air
    Appliances
    • Included: Dishwasher, Disposal, Dryer, Microwave, Oven, Refrigerator, Washer
    • Laundry: In Unit
    Features
    • Ceiling Fan(s), No Stairs, Open Floorplan, Primary Suite, Smoke Free, Walk-In Closet(s)
    • Flooring: Carpet, Vinyl
    • Windows: Double Pane Windows, Storm Window(s), Window Coverings, Window Treatments
    • Has basement: No
    • Number of fireplaces: 1
    • Fireplace features: Gas, Gas Log, Living Room
    • Common walls with other units/homes: End Unit
    Interior area
    • Total structure area: 1,104
    • Total interior livable area: 1,104 sqft
    • Finished area above ground: 1,104

    Property

    Parking
    • Total spaces: 2
    • Parking features: Asphalt, Concrete
    • Garage spaces: 1
    • Details: Reserved Spaces: 1
    Features
    • Levels: One
    • Stories: 1
    • Entry location: Exterior Access
    • Patio & porch: Patio
    • Fencing: None
    • Has view: Yes
    • View description: Lake, Water
    • Has water view: Yes
    • Water view: Lake,Water
    • Waterfront features: Waterfront
    Lot
    • Features: Greenbelt, Landscaped, Master Planned, Near Public Transit, Open Space, Sprinklers In Front, Sprinklers In Rear
    Details
    • Parcel number: 408292
    • Special conditions: Standard

    Construction

    Type & style
    • Home type: Condo
    • Property subtype: Condominium
    • Attached to another structure: Yes
    Materials
    • Frame, Wood Siding
    • Foundation: Slab
    • Roof: Composition
    Condition
    • Updated/Remodeled
    • Year built: 1992

    Utilities & green energy

    • Sewer: Public Sewer
    • Water: Public
    • Utilities for property: Cable Available, Electricity Connected, Natural Gas Connected, Phone Available

    Community & HOA

    Community
    • Security: Carbon Monoxide Detector(s), Video Doorbell
    • Subdivision: Jewell Lake
    HOA
    • Has HOA: Yes
    • Amenities included: Park, Parking, Pond Seasonal
    • Services included: Reserve Fund, Insurance, Maintenance Grounds, Maintenance Structure, Trash, Water
    • HOA fee: $360 monthly
    • HOA name: Jewell Lake
    • HOA phone: 303-834-0311
    Location
    • Region: Lakewood

    Financial & listing details

    • Price per square foot: $374/sqft
    • Tax assessed value: $458,326
    • Annual tax amount: $1,299
    • Date on market: 4/18/2025
    • Listing terms: Cash,Conventional,FHA,VA Loan
    • Exclusions: Seller Personal Property
    • Ownership: Estate
    • Electric utility on property: Yes
    • Road surface type: Paved

    Price history

    DateEventPrice
    6/6/2025Sold$412,500+0.6%$374/sqft
    Source: REcolorado as distributed by MLS GRID #9061763 Report a problem
    5/14/2025Pending sale$410,000$371/sqft
    Source: REcolorado as distributed by MLS GRID #9061763 Report a problem
    5/12/2025Price change$410,000-4.7%$371/sqft
    Source: REcolorado as distributed by MLS GRID #9061763 Report a problem
    5/8/2025Price change$430,000-2.3%$389/sqft
    Source: REcolorado as distributed by MLS GRID #9061763 Report a problem
    4/28/2025Price change$440,000-2.2%$399/sqft
    Source: REcolorado as distributed by MLS GRID #9061763 Report a problem
    4/18/2025Listed for sale$450,000+3.4%$408/sqft
    Source: REcolorado as distributed by MLS GRID #9061763 Report a problem
    8/6/2024Sold$435,000-1.1%$394/sqft
    Source: Public Record Report a problem
    7/9/2024Pending sale$440,000$399/sqft
    Source: REcolorado as distributed by MLS GRID #1676341 Report a problem
    6/11/2024Price change$440,000-2.2%$399/sqft
    Source: REcolorado as distributed by MLS GRID #1676341 Report a problem
    6/4/2024Price change$450,000-2.2%$408/sqft
    Source: REcolorado as distributed by MLS GRID #1676341 Report a problem
    5/22/2024Price change$460,000-2.1%$417/sqft
    Source: REcolorado as distributed by MLS GRID #1676341 Report a problem
    5/16/2024Listed for sale$470,000$426/sqft
    Source: REcolorado as distributed by MLS GRID #1676341 Report a problem

    Public tax history

    YearProperty taxesTax assessment
    2025$1,299 +0.5%$28,645 +37.2%
    2024$1,293 +8.5%$20,871
    2023$1,192 -1.4%$20,871 +6%
    2022$1,209 +14%$19,697 -2.8%
    2021$1,060 $20,263 +8.4%
    2020$1,060 +1.3%$18,688
    2019$1,046 -14.5%$18,688 +43.4%
    2018$1,223 $13,031
    2017$1,223 +16.1%$13,031 +10.8%
    2016$1,053 $11,766
    2015$1,053 +25.2%$11,766 +35.4%
    2014$841 -6.3%$8,693
    2013$898 +2%$8,693 -7.2%
    2012$880 -18.1%$9,370
    2011$1,074 +0.2%$9,370 -18.5%
    2010$1,072 -4.9%$11,500
    2009$1,127 +0.2%$11,500 -4.6%
    2008$1,124 +4.2%$12,060
    2007$1,078 +2.4%$12,060 +5.1%
    2006$1,053 -4.1%$11,470 -1.9%
    2005$1,098 +9%$11,690
    2004$1,007 -8.4%$11,690
    2003$1,100 +1.7%$11,690 -7.1%
    2002$1,082 -4.8%$12,580 +8.5%
    2001$1,136 -0.8%$11,590
    2000$1,145 $11,590
    Find assessor info on the county website

    Neighborhood: 80232

    Nearby schools

    GreatSchools rating
    Schools provided by the listing agent
    • Elementary: Green Gables
    • Middle: Carmody
    • High: Bear Creek
    • District: Jefferson County R-1

    Source: REcolorado as distributed by MLS GRID. This data may not be complete. We recommend contacting the local school district to confirm school assignments for this home.

    Get pre-qualified for a loan
    At Zillow Home Loans, we can pre-qualify you in as little as 5 minutes with no impact to your credit score.

    An equal housing lender. NMLS #10287.