Skip main navigation
Closed
  • $697,000

    10520 Wilmington Dr, Evansville, IN 47725

    5beds
    7,042sqft
    Single Family Residence
    Built in 1986
    1.52 Acres Lot
    $-- Zestimate®
    $--/sqft
    $4,177 Estimated rent

    Home value

    Not available

    Estimated sales range

    Not available

    $4,177/mo

    Zestimate® history
    Loading
    Loading...

    Owner options

    List your home for rent

    $4,177/mo

    Rent Zestimate®

    Find your next renter with Zillow Rental Manager. Plus, with online applications, you can quickly screen prospective tenants – for free.

    Learn more

    $4,177/mo

    Rent Zestimate®

    Refinance and save

    $4,468/mo

    Est. payment

    Refinancing to a lower rate could help reduce your monthly payments and save thousands over the life of the loan.

    See today's rates

    $4,468/mo

    Est. payment

    Explore your selling options

    Work with a Zillow partner agent

    Leverage their expertise and Zillow's premium Showcase listings to get your home seen by more buyers.

    Get started

    List with your own agent

    Get your home in front of millions of buyers by listing it on Zillow.

    Learn how to do it

    Sell it yourself

    Take full control of how buyers see your home on Zillow by listing For Sale by Owner (FSBO).

    List your home

    What's special

    Wolf rangeTwo primary suitesSpa-like bathPrivate wooded acresGenerous walk-in closetsSurrounded by mature treesWell-appointed kitchen
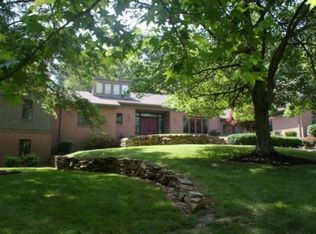
    Situated on 1.5+ private wooded acres, this spacious home offers over 7000 square feet of finished space with over 5000 square feet of that above ground. Five bedrooms and 4.5 baths, with double washer and dryer hook-ups. The main level features a well-appointed kitchen with custom cabinetry, a Wolf range, double refrigerators, and three convection ovens along with a large bar area perfect for gatherings. Upstairs includes two primary suites, one with a spa-like bath and generous walk-in closets, and the home offers exceptional storage with 18 closets, seven of them walk-ins. The home does include a main level bedroom with adjoining full bath. The back yard has been refreshed with a newly poured patio creating a clean outdoor living space surrounded by mature trees. Additional highlights include an oversized 1400 square foot 3-car garage plus workshop with epoxy flooring and unfinished space above, plus recent updates include new flooring, a new roof, and upgraded gutters.

    Zillow last checked:

    Listing updated:

    Listed by:

    Hallie Riordan 812-449-0140,

    Kinney Realty & Development

    Bought with:

    Alexis Acton, RB22000821

    Key Associates Signature Realty

    Source: IRMLS,MLS#: 202608994MLS Logo

    Facts & features

    Interior

    Bedrooms & bathrooms
    • Bedrooms: 5
    • Bathrooms: 5
    • Full bathrooms: 4
    • 1/2 bathrooms: 1
    • Main level bedrooms: 1
    Bedroom 1
    • Level: Upper
    Bedroom 2
    • Level: Upper
    Dining room
    • Level: Basement
    • Area: 208
    • Dimensions: 16 x 13
    Family room
    • Level: Main
    • Area: 448
    • Dimensions: 28 x 16
    Kitchen
    • Level: Main
    • Area: 594
    • Dimensions: 33 x 18
    Living room
    • Level: Main
    • Area: 256
    • Dimensions: 16 x 16
    Office
    • Level: Main
    • Area: 132
    • Dimensions: 12 x 11
    Heating
    • Natural Gas
    Cooling
    • Central Air
    Features
    • Basement: Crawl Space,Full,Partially Finished
    • Number of fireplaces: 2
    • Fireplace features: Family Room, Basement
    Interior area
    • Total structure area: 7,042
    • Total interior livable area: 7,042 sqft
    • Finished area above ground: 5,034
    • Finished area below ground: 2,008

    Property

    Parking
    • Total spaces: 3
    • Parking features: Attached
    • Attached garage spaces: 3
    Features
    • Levels: Two
    • Stories: 2
    • On waterfront: Yes
    • Waterfront features: Lake Front, Non Ski Lake, Lake
    • Body of water: Other
    • Frontage length: Water Frontage(0)
    Lot
    • Size: 1.52 Acres
    • Features: Irregular Lot, Few Trees, Sloped
    Details
    • Parcel number: 820421002538.009019

    Construction

    Type & style
    • Home type: SingleFamily
    • Property subtype: Single Family Residence
    Materials
    • Brick, Wood Siding
    Condition
    • New construction: No
    • Year built: 1986

    Utilities & green energy

    • Sewer: Public Sewer
    • Water: City

    Community & HOA

    Community
    • Subdivision: Brentwood Estates
    HOA
    • Has HOA: Yes
    • HOA fee: $250 quarterly
    Location
    • Region: Evansville

    Financial & listing details

    • Tax assessed value: $587,100
    • Annual tax amount: $5,817
    • Date on market: 3/19/2026

    Price history

    DateEventPrice
    6/30/2026Sold$697,000-7.1%
    Source: IRMLS #202608994 Report a problem
    5/31/2026Pending sale$750,000
    Source: IRMLS #202608994 Report a problem
    5/14/2026Listed for sale$750,000
    Source: IRMLS #202608994 Report a problem
    4/8/2026Pending sale$750,000
    Source: IRMLS #202608994 Report a problem
    3/19/2026Listed for sale$750,000-12.8%
    Source: IRMLS #202608994 Report a problem
    1/15/2024Listing removed$860,000
    Source: IRMLS #202313891 Report a problem
    12/3/2023Price change$860,000-8.5%
    Source: IRMLS #202313891 Report a problem
    10/6/2023Listed for sale$939,555-0.6%
    Source: IRMLS #202313891 Report a problem
    8/8/2023Listing removed--
    Source: F.C. Tucker Emge REALTORS Report a problem
    5/3/2023Listed for sale$945,000+86.2%
    Source: IRMLS #202313891 Report a problem
    11/27/2012Sold$507,500-3.5%$72/sqft
    Source: Agent Provided Report a problem
    9/18/2012Price change$525,900-4.4%$75/sqft
    Source: Evansville - North #190691 Report a problem
    7/31/2012Listed for sale$549,900$78/sqft
    Source: Evansville - North #190691 Report a problem
    6/9/2012Listing removed$549,900$78/sqft
    Source: iseemedia #190691 Report a problem
    5/10/2012Listed for sale$549,900$78/sqft
    Source: iseemedia #190691 Report a problem

    Public tax history

    YearProperty taxesTax assessment
    2025$5,811 +3.2%$587,100 +10.7%
    2024$5,632 -0.6%$530,200 +3.6%
    2023$5,668 +2.8%$512,000 -0.4%
    2022$5,514 +2.7%$514,100 +4.9%
    2021$5,368 +0.7%$490,300
    2020$5,332 -1.6%$490,300
    2019$5,416 +0.1%$490,300
    2018$5,410 -2.3%$490,300 +0.8%
    2017$5,538 $486,500 -2.3%
    2016$5,538 +3.1%$498,100 +1.4%
    2014$5,374 -1%$491,000 -0.8%
    2013$5,430 +4.1%$495,000 +1.5%
    2012$5,216 +9.3%$487,500 -2.4%
    2011$4,773 +9.9%$499,300 +3.4%
    2010$4,344 +10.5%$483,000
    2009$3,933 $483,000
    2008-- $483,000
    2007-- $483,000
    2006-- --
    2003-- $221,200
    2001-- $221,200
    Find assessor info on the county website

    Neighborhood: 47725

    Nearby schools

    GreatSchools rating
    Schools provided by the listing agent
    • Elementary: McCutchanville
    • Middle: North
    • High: North
    • District: Evansville-Vanderburgh School Corp.

    Source: IRMLS. This data may not be complete. We recommend contacting the local school district to confirm school assignments for this home.

    Get pre-qualified for a loan
    At Zillow Home Loans, we can pre-qualify you in as little as 5 minutes with no impact to your credit score.

    An equal housing lender. NMLS #10287.