Skip main navigation
Sold for $1,395,000
  • $1,395,000

    10520 Wilshire Blvd APT 306, Los Angeles, CA 90024

    3beds
    2,071sqft
    Residential, Condominium
    Built in 1989
    -- sqft lot
    $1,389,100 Zestimate®
    $674/sqft
    $7,804 Estimated rent

    Home value

    $1,389,100

    $1.26M - $1.53M

    $7,804/mo

    Zestimate® history
    Loading
    Loading...

    Owner options

    List your home for rent

    $7,804/mo

    Rent Zestimate®

    Find your next renter with Zillow Rental Manager. Plus, with online applications, you can quickly screen prospective tenants – for free.

    Learn more

    $7,804/mo

    Rent Zestimate®

    Refinance and save

    $11,642/mo

    Est. payment

    Refinancing to a lower rate could help reduce your monthly payments and save thousands over the life of the loan.

    See today's rates

    $11,642/mo

    Est. payment

    Explore your selling options

    Work with a Zillow partner agent

    Leverage their expertise and Zillow's premium Showcase listings to get your home seen by more buyers.

    Get started

    List with your own agent

    Get your home in front of millions of buyers by listing it on Zillow.

    Learn how to do it

    Sell it yourself

    Take full control of how buyers see your home on Zillow by listing For Sale by Owner (FSBO).

    List your home

    What's special

    Farmhouse sinkChef caliber gourmet kitchenGenerous natural lightPremium finishes throughoutWater closetExquisite marble accentsFormal dining space
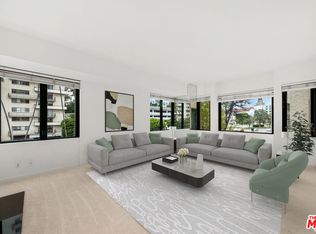
    A rare opportunity to own one of the Wilshire Corridor's most coveted full-service luxury residences, offering the ultimate in refined hotel style living. Ideally situated in the center of Westwood, just minutes from Rodeo Drive, Beverly Hills, Century City, UCLA, Westwood Village, and the Los Angeles Country Club, this stunning residence delivers sophistication and unparalleled convenience. Completely remodeled with impeccable design and plush comfort in mind, this 3bedroom, 3bath residence spans approximately 2,071 square feet and features an open, light filled floor plan ideal for both elegant entertaining and everyday living. Beautiful hardwood floors flow throughout, complemented by a curated designer palette and generous natural light. The chef caliber gourmet kitchen is a masterpiece, showcasing top of the line stainless steel appliances, a Viking glass cooktop and oven, custom cabinetry with sleek hardware, exquisite marble accents, farmhouse sink, and a gracious dining area perfect for hosting. A formal dining space and expansive living room complete the main living areas with an effortless style. Designed for comfort and privacy, the home offers two luxurious primary suites. The main primary retreat features a grand walkin closet and a spa inspired en-suite bathroom with a standalone soaking tub, separate rain shower, water closet, dual sink vanity, and premium finishes throughout. Additional highlights include custom closets, a full size in-unit laundry room, custom drapes, and thoughtful upgrades at every turn. Residents of The Dorchester enjoy an exceptional array of five-star amenities, including 24hour concierge and doorman security, full time valet parking, rooftop pool, sauna, newly renovated fitness center, meeting room, and attentive onsite staff renowned for gracious service. The comprehensive HOA also includes package and grocery delivery, maintenance, and trash and recycling services. Additional features include gated garage parking for two vehicles, elevator access, and proximity to renowned cafes, dining, shopping, entertainment, and cultural destinations. Experience true luxury condominium living in one of Westwood's finest full-service buildings.

    Zillow last checked:

    Listing updated:

    Listed by:

    Steven Foonberg DRE # 01232587 310-293-4560,

    Westside Realty Group 310-474-1013

    Bought with:

    Marcy Roth, DRE # 02008165

    Douglas Elliman

    Source: CLAW,MLS#: 26660579MLS Logo

    Facts & features

    Interior

    Bedrooms & bathrooms
    • Bedrooms: 3
    • Bathrooms: 3
    • Full bathrooms: 2
    • 3/4 bathrooms: 1
    Rooms
    • Room types: Dining Area, Living Room
    Heating
    • Central
    Cooling
    • Central Air
    Appliances
    • Included: Freezer, Range/Oven, Refrigerator, Dishwasher, Dryer, Washer, Disposal, Exhaust Fan
    • Laundry: In Unit, Laundry Room
    Features
    • Built-Ins, Elevator
    • Flooring: Hardwood, Ceramic Tile
    • Windows: Double Pane Windows, Drapes
    • Has fireplace: No
    • Fireplace features: None
    Interior area
    • Total structure area: 2,071
    • Total interior livable area: 2,071 sqft

    Property

    Parking
    • Total spaces: 2
    • Parking features: Assigned, Gated Underground, On Site, Porte-Cochere, Valet, Valet Parking
    • Garage spaces: 2
    Features
    • Levels: One
    • Stories: 17
    • Pool features: Rooftop Swimming Pool, Community
    • Has view: Yes
    • View description: None
    Lot
    • Size: 0.73 Acres
    • Features: City Lot
    Details
    • Parcel number: 4326003092
    • Zoning: LAR5
    • Special conditions: Standard

    Construction

    Type & style
    • Home type: Condo
    • Architectural style: Contemporary
    • Property subtype: Residential, Condominium
    • Attached to another structure: Yes
    Condition
    • Updated/Remodeled
    • Year built: 1989

    Utilities & green energy

    • Sewer: In Street

    Community & HOA

    Community
    • Features: Community Mailbox
    • Security: Secured Community, Carbon Monoxide Detector(s), Smoke Detector(s), Fire Sprinkler System, Card/Code Access
    • Subdivision: The Dorchester
    HOA
    • Has HOA: Yes
    • Amenities included: Assoc Barbecue, Landscaping, Assoc Pet Rules, Conference, Controlled Access, Elevator(s), Fitness Center, Sauna, Security, Gated Parking, Guest Parking, Meeting Room, Onsite Property Management, Outdoor Cooking Area, Pool, Valet Parking
    • Services included: Building and Grounds, Trash
    • HOA fee: $2,720 monthly
    Location
    • Region: Los Angeles

    Financial & listing details

    • Price per square foot: $674/sqft
    • Tax assessed value: $1,459,159
    • Date on market: 3/5/2026

    Price history

    DateEventPrice
    4/21/2026Sold$1,395,000+1.5%$674/sqft
    Source: CLAW #26660579 Report a problem
    5/19/2023Sold$1,375,000+13.7%$664/sqft
    Source: Public Record Report a problem
    3/10/2021Sold$1,209,000+48.3%$584/sqft
    Source: CLAW #21675714 Report a problem
    8/4/2020Sold$815,000+59.8%$394/sqft
    Source: CLAW #20576364 Report a problem
    11/1/2002Sold$510,000+78.9%$246/sqft
    Source: Public Record Report a problem
    8/23/1996Sold$285,000-26%$138/sqft
    Source: Public Record Report a problem
    11/15/1995Sold$385,000$186/sqft
    Source: Public Record Report a problem

    Public tax history

    YearProperty taxesTax assessment
    2026-- $1,459,159 +2%
    2025$17,195 +1.1%$1,430,549 +2%
    2024$17,004 +12%$1,402,500 +11.5%
    2023$15,185 +4.9%$1,257,842 +2%
    2022$14,472 +48.6%$1,233,180 +51.3%
    2021$9,740 -23.1%$815,000 -21.8%
    2020$12,666 $1,042,075 +2%
    2019$12,666 +4.4%$1,021,643 +2%
    2018$12,136 $1,001,612 +2%
    2017$12,136 +2.2%$981,973 +2%
    2016$11,872 +2.3%$962,719 +1.5%
    2015$11,600 +1.2%$948,259 +2%
    2014$11,466 $929,685 +16.2%
    2012-- $800,000 +13%
    2011-- $708,000
    2010-- $708,000 -20%
    2009-- $885,000 -12.2%
    2008-- $1,008,145 +2%
    2007-- $988,379 +2%
    2006-- $969,000 +79.3%
    2005-- $540,509 +4%
    2004-- $519,521 +1.9%
    2003-- $510,000 +22.3%
    2002-- $417,102 +38.1%
    2000-- $302,007
    Find assessor info on the county website

    Neighborhood: Westwood

    Nearby schools

    GreatSchools rating
    Get a cash offer in 3 minutes
    Find out how much your home could sell for in as little as 3 minutes with a no-obligation cash offer.
    Estimated market value
    $1,389,100
    Get a cash offer in 3 minutes
    Find out how much your home could sell for in as little as 3 minutes with a no-obligation cash offer.
    Estimated market value
    $1,389,100