Welcome to Suite 603, the epitome of luxury living at The Dorchester on the prestigious Wilshire Corridor in Westwood. Exuding an aura of refined elegance reminiscent of Park Avenue, 603 is not just a residence; it's a turnkey masterpiece ready for you to call home.
As you enter, a realm of refinement unfolds with an open floorplan seamlessly connecting the living room and kitchen, creating an ideal space for both relaxation and entertainment. The kitchen, equipped with top-of-the-line Miele appliances, including an oven, steam oven, & cooktop, Sub-Zero fridge, Italian ceppo countertops, and custom cabinetry, stands as a culinary masterpiece, ensuring every detail is perfection.
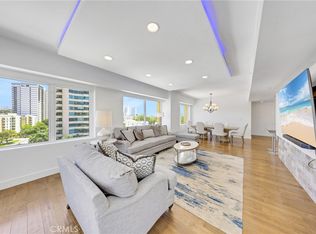
Bask in natural light and breathtaking views of the city, Wilshire Corridor, and the hills from the living area. Hardwood flooring, Lutron lighting, and custom doors provide a sleek and sophisticated backdrop to your daily life. The dedicated laundry room adds a touch of practicality, making daily routines a breeze.
The three bedrooms offer unparalleled comfort, with the primary suite featuring a custom stand-alone bathtub, ample custom cabinetry, and closet space. Off the second and third suites, the Jack and Jill bathroom, designed to feel like two separate bathrooms, adds an exclusive touch.
Indulge in the unparalleled amenities of The Dorchester, where 24-hour concierge and valet services seamlessly complement this meticulously remodeled residence. Your transition between the private sanctuary of your condo and the dynamic city beyond is met with unparalleled convenience and luxury.
The Dorchester elevates your lifestyle with a rooftop pool that rivals the sophistication of an upscale resort, complete with barbecues for al fresco dining. Indulge in the sauna or maintain your fitness routine in the on-site gym. Additionally, take advantage of the fully equipped conference room, featuring a webcam and TV for seamless Zoom meetings, adding a touch of modern convenience to your professional endeavors.
Centrally located, with easy access to the 405 freeway and close proximity to UCLA, Westwood Village, Beverly Hills and Century City Mall for dining, shopping, and entertainment, this suite invites you to experience Wilshire Corridor living at its finest. Schedule a viewing today and step into a home where luxury meets effortless living. Your dream home awaits.
Sold for $1,600,000
Listed by: Compass • Lauren Tizabi • Contact: 310-666-1537
Bought with: Nelson Shelton & Associates
$1,600,000
10520 Wilshire Blvd APT 603, Los Angeles, CA 90024
3beds
1,808sqft
Condominium
Built in 1989
-- sqft lot
$1,651,700 Zestimate®
$885/sqft
$7,868 Estimated rent
Home value
$1,651,700
$1.52M - $1.82M
$7,868/mo
Zestimate® history
Owner options
List your home for rent
$7,868/mo
Rent Zestimate®
Find your next renter with Zillow Rental Manager. Plus, with online applications, you can quickly screen prospective tenants – for free.
$7,868/mo
Rent Zestimate®
Refinance and save
$12,278/mo
Est. payment
Refinancing to a lower rate could help reduce your monthly payments and save thousands over the life of the loan.
$12,278/mo
Est. payment
Explore your selling options
Work with a Zillow partner agent
Leverage their expertise and Zillow's premium Showcase listings to get your home seen by more buyers.
Get startedList with your own agent
Get your home in front of millions of buyers by listing it on Zillow.
Learn how to do itSell it yourself
Take full control of how buyers see your home on Zillow by listing For Sale by Owner (FSBO).
List your homeWhat's special
Beverly hillsClose proximity to uclaSteam ovenWilshire corridorItalian ceppo countertopsCloset spaceCustom stand-alone bathtub
Zillow last checked:
Listing updated:
Listed by:
Lauren Tizabi DRE #01952829 310-666-1537,
Compass
Bought with:
Mitra Berman, DRE #01040749
Nelson Shelton & Associates
Source: CRMLS,MLS#: SR24033375 Originating MLS: California Regional MLS
Originating MLS: California Regional MLSFacts & features
Interior
Bedrooms & bathrooms
- Bedrooms: 3
- Bathrooms: 3
- Full bathrooms: 1
- 3/4 bathrooms: 2
- Main level bathrooms: 3
- Main level bedrooms: 3
Rooms
- Room types: Primary Bedroom, Other
Primary bedroom
- Features: Primary Suite
Bathroom
- Features: Bathtub, Dual Sinks, Stone Counters, Separate Shower
Kitchen
- Features: Kitchen/Family Room Combo, Stone Counters
Other
- Features: Walk-In Closet(s)
Heating
- Central
Cooling
- Central Air
Appliances
- Included: Double Oven, Dishwasher, Electric Cooktop, Refrigerator
- Laundry: Washer Hookup, Electric Dryer Hookup, Inside
Features
- Breakfast Bar, Open Floorplan, Trash Chute, Tandem, Primary Suite, Walk-In Closet(s)
- Flooring: Wood
- Has fireplace: No
- Fireplace features: None
- Common walls with other units/homes: 2+ Common Walls
Interior area
- Total interior livable area: 1,808 sqft
Property
Parking
- Total spaces: 2
- Parking features: Assigned, Garage, Guest, Guarded, Tandem, Valet
- Attached garage spaces: 2
Features
- Levels: One
- Stories: 1
- Entry location: 1
- Pool features: Roof Top, Association
- Has view: Yes
- View description: City Lights, Hills
Lot
- Size: 0.72 Acres
Details
- Parcel number: 4326003113
- Zoning: LAR5
- Special conditions: Standard
Construction
Type & style
- Home type: Condo
- Property subtype: Condominium
- Attached to another structure: Yes
Materials
- Copper Plumbing
Condition
- Turnkey
- New construction: No
- Year built: 1989
Utilities & green energy
- Sewer: Unknown
- Water: Public
Community & HOA
Community
- Features: Storm Drain(s), Street Lights, Sidewalks
- Security: Carbon Monoxide Detector(s), Fire Sprinkler System, 24 Hour Security, Resident Manager
HOA
- Has HOA: Yes
- Amenities included: Electricity, Fitness Center, Hot Water, Meeting Room, Outdoor Cooking Area, Barbecue, Pool, Sauna, Security, Trash, Utilities, Water
- Services included: Earthquake Insurance, Sewer
- HOA fee: $2,105 monthly
- HOA name: Dorchester
- Second HOA fee: $458 annually
- Third HOA fee: $458 annually
Location
- Region: Los Angeles
Financial & listing details
- Price per square foot: $885/sqft
- Tax assessed value: $1,664,640
- Date on market: 2/28/2024
- Cumulative days on market: 9 days
- Listing terms: Conventional
Price history
| Date | Event | Price |
|---|---|---|
| 4/3/2024 | Sold | $1,600,000+0.1%$885/sqft |
Source:  CRMLS #SR24033375 Report a problem CRMLS #SR24033375 Report a problem | ||
| 3/26/2024 | Pending sale | $1,599,000$884/sqft |
Source: CRMLS #SR24033375 Report a problem | ||
| 3/14/2024 | Contingent | $1,599,000$884/sqft |
Source: CRMLS #SR24033375 Report a problem | ||
| 2/28/2024 | Listed for sale | $1,599,000+59.1%$884/sqft |
Source: CRMLS #SR24033375 Report a problem | ||
| 8/17/2018 | Sold | $1,005,000-7.6%$556/sqft |
Source:  CLAW #18311846 Report a problem CLAW #18311846 Report a problem | ||
| 3/27/2018 | Pending sale | $1,088,000$602/sqft |
Source: Pacific Union International #18311846 Report a problem | ||
| 3/11/2018 | Price change | $1,088,000+8.9%$602/sqft |
Source: Pacific Union International #18311846 Report a problem | ||
| 2/12/2018 | Listed for sale | $999,000-16.8%$553/sqft |
Source: Pacific Union International #18311846 Report a problem | ||
| 9/9/2017 | Listing removed | $1,200,000$664/sqft |
Source: John Aaroe Group #17209362 Report a problem | ||
| 9/8/2017 | Price change | $1,200,000+10.3%$664/sqft |
Source: John Aaroe Group #17209362 Report a problem | ||
| 3/10/2017 | Listed for sale | $1,088,000-8.4%$602/sqft |
Source: John Aaroe Group #17209362 Report a problem | ||
| 4/22/2016 | Listing removed | $1,188,000$657/sqft |
Source: John Aaroe Group #16106976_CLAW Report a problem | ||
| 3/17/2016 | Listed for sale | $1,188,000+68%$657/sqft |
Source: John Aaroe Group #16106976 Report a problem | ||
| 7/23/2012 | Sold | $707,000-7.6%$391/sqft |
Source: Public Record Report a problem | ||
| 5/12/2012 | Listed for sale | $765,000$423/sqft |
Source: Coldwell Banker Residential Brokerage - Beverly Hills North #12-599557 Report a problem | ||
Public tax history
| Year | Property taxes | Tax assessment |
|---|---|---|
| 2026 | -- | $1,664,640 +2% |
| 2025 | $19,565 +46.6% | $1,632,000 +48.5% |
| 2024 | $13,347 +2% | $1,099,110 +2% |
| 2023 | $13,089 +4.9% | $1,077,560 +2% |
| 2022 | $12,476 +1.3% | $1,056,432 +2% |
| 2021 | $12,318 -1% | $1,035,719 +1% |
| 2020 | $12,447 | $1,025,100 +2% |
| 2019 | $12,447 +33.9% | $1,005,000 +31.3% |
| 2018 | $9,293 | $765,154 +2% |
| 2017 | $9,293 +2.2% | $750,152 +2% |
| 2016 | $9,091 +2.4% | $735,444 +1.5% |
| 2015 | $8,880 +1.1% | $724,398 +2% |
| 2014 | $8,780 | $710,209 +26.2% |
| 2012 | -- | $562,876 +2% |
| 2011 | -- | $551,840 +0.8% |
| 2010 | -- | $547,717 -0.2% |
| 2009 | -- | $549,019 +2% |
| 2008 | -- | $538,254 +2% |
| 2007 | -- | $527,701 +2% |
| 2006 | -- | $517,355 |
| 2005 | -- | $517,355 +4% |
| 2004 | -- | $497,266 +1.9% |
| 2003 | -- | $488,154 +2% |
| 2002 | -- | $478,583 +1.8% |
| 2000 | -- | $470,000 |
Find assessor info on the county website
Neighborhood: Westwood
Nearby homes
- $1,380,0003 bd3 ba1.8k sqft10520 Wilshire Blvd APT 902, Los Angeles, CA 90024Pending
- $901,9002 bd2 ba1.4k sqft10520 Wilshire Blvd APT 201, Los Angeles, CA 90024Off Market
- $1,128,7003 bd2 ba1.8k sqft10520 Wilshire Blvd APT 202, Los Angeles, CA 90024Off Market
- $1,110,0003 bd3 ba1.8k sqft10520 Wilshire Blvd APT 203, Los Angeles, CA 90024Off Market
- $828,3002 bd2 ba1.4k sqft10520 Wilshire Blvd APT 204, Los Angeles, CA 90024Off Market
- $864,0002 bd2 ba1.4k sqft10520 Wilshire Blvd APT 205, Los Angeles, CA 90024Off Market
- $1,179,9003 bd3 ba1.8k sqft10520 Wilshire Blvd APT 207, Los Angeles, CA 90024Off Market
- $893,4002 bd2 ba1.4k sqft10520 Wilshire Blvd APT 208, Los Angeles, CA 90024Off Market
Nearby schools
GreatSchools rating
- 8/10Fairburn Avenue Elementary SchoolGrades: K-5Distance: 0.3 mi
- 7/10Emerson Community Charter SchoolGrades: 6-8Distance: 0.7 mi
- 6/10University Senior High School CharterGrades: 9-12Distance: 2 mi
Get a cash offer in 3 minutes
Find out how much your home could sell for in as little as 3 minutes with a no-obligation cash offer.
Estimated market value
$1,651,700
Get a cash offer in 3 minutes
Find out how much your home could sell for in as little as 3 minutes with a no-obligation cash offer.
Estimated market value
$1,651,700
- California
- Los Angeles County
- Los Angeles
- 90024
- Westwood
- 10520 Wilshire Blvd Apartment 603
Nearby cities
Nearby neighborhoods
Nearby zip codes
Other Los Angeles Topics
