Exceptional value at $599,000! Seller is including all kitchen appliances plus the washer and dryer!
Beautifully updated one-story home in sought-after Lochwood featuring refinished hardwood floors, a remodeled kitchen and bathrooms, a new roof, updated HVAC, and a replaced sewer line for added peace of mind. Enjoy a spacious backyard, a functional layout ideal for everyday living and entertaining, and an unbeatable East Dallas location just minutes from White Rock Lake, the Dallas Arboretum, shopping, dining, parks, and recreation. Move-in ready with major updates already completed!
Pending
Price cut: $10K (7/11)
$599,000
10521 Evangeline Way, Dallas, TX 75218
3beds
1,832sqft
Single Family Residence
Built in 1958
9,278 Square Feet Lot
$-- Zestimate®
$327/sqft
$-- HOA
What's special
Spacious backyardRefinished hardwood floorsBeautifully updated one-story homeNew roofRemodeled kitchen
- 148 days
- 124
- 0
Zillow last checked:
Listing updated:
Listed by:
Billie Sheppard 0380397 214-415-3511,
Allie Beth Allman & Assoc. 214-521-7355
Source: NTREIS,MLS#: 21237152
Facts & features
Interior
Bedrooms & bathrooms
- Bedrooms: 3
- Bathrooms: 2
- Full bathrooms: 2
Primary bedroom
- Level: First
- Dimensions: 14 x 15
Bedroom
- Features: Ceiling Fan(s)
- Level: First
- Dimensions: 11 x 14
Bedroom
- Features: Ceiling Fan(s)
- Level: First
- Dimensions: 11 x 14
Primary bathroom
- Features: Built-in Features, Dual Sinks, En Suite Bathroom, Jetted Tub, Stone Counters, Separate Shower
- Level: First
- Dimensions: 11 x 10
Dining room
- Features: Fireplace
- Level: First
- Dimensions: 21 x 11
Other
- Features: Built-in Features, Dual Sinks, Stone Counters
- Level: First
- Dimensions: 7 x 6
Kitchen
- Features: Breakfast Bar, Built-in Features, Kitchen Island, Pantry, Stone Counters
- Level: First
- Dimensions: 12 x 13
Laundry
- Features: Closet
- Level: First
- Dimensions: 5 x 3
Living room
- Features: Fireplace
- Level: First
- Dimensions: 21 x 14
Heating
- Fireplace(s), Natural Gas
Cooling
- Central Air, Ceiling Fan(s), Gas
Appliances
- Included: Dishwasher, Gas Cooktop, Disposal, Gas Oven, Gas Range, Microwave
Features
- High Speed Internet, Open Floorplan, Pantry
- Flooring: Hardwood
- Has basement: No
- Number of fireplaces: 1
- Fireplace features: Living Room
Interior area
- Total interior livable area: 1,832 sqft
Video & virtual tour
Property
Parking
- Total spaces: 2
- Parking features: Door-Single, Driveway, Electric Gate
- Garage spaces: 2
Features
- Levels: One
- Stories: 1
- Pool features: None
- Fencing: Back Yard,Wood
Lot
- Size: 9,278 Square Feet
- Features: Back Yard, Interior Lot, Lawn, Landscaped, Few Trees
Details
- Parcel number: 00000380149000000
Construction
Type & style
- Home type: SingleFamily
- Architectural style: Traditional,Detached
- Property subtype: Single Family Residence
Materials
- Brick
- Foundation: Pillar/Post/Pier
- Roof: Composition
Condition
- Resale
- Year built: 1958
Utilities & green energy
- Sewer: Public Sewer
- Water: Public
- Utilities for property: Cable Available, Electricity Connected, Natural Gas Available, Overhead Utilities, Phone Available, Sewer Available, Separate Meters, Water Available
Community & HOA
Community
- Features: Curbs
- Security: Security System, Fire Alarm, Security Gate, Smoke Detector(s)
- Subdivision: Lockwood Annex
HOA
- Has HOA: No
Location
- Region: Dallas
Financial & listing details
- Price per square foot: $327/sqft
- Tax assessed value: $534,780
- Annual tax amount: $11,952
- Date on market: 4/14/2026
- Cumulative days on market: 143 days
- Listing terms: Cash,Conventional,FHA,VA Loan
- Exclusions: n/a
Estimated market value
Not available
Estimated sales range
Not available
$2,820/mo
Price history
| Date | Event | Price |
|---|---|---|
| 8/20/2026 | Pending sale | $599,000$327/sqft |
Source: NTREIS #21237152 Report a problem | ||
| 8/13/2026 | Contingent | $599,000$327/sqft |
Source: NTREIS #21237152 Report a problem | ||
| 7/11/2026 | Price change | $599,000-1.6%$327/sqft |
Source: NTREIS #21237152 Report a problem | ||
| 5/22/2026 | Price change | $609,000-3.3%$332/sqft |
Source: NTREIS #21237152 Report a problem | ||
| 4/28/2026 | Price change | $629,999-2.3%$344/sqft |
Source: NTREIS #21237152 Report a problem | ||
| 4/14/2026 | Listed for sale | $645,000-3%$352/sqft |
Source: NTREIS #21237152 Report a problem | ||
| 7/8/2025 | Listing removed | $664,900$363/sqft |
Source: NTREIS #20865742 Report a problem | ||
| 6/29/2025 | Listed for sale | $664,900-2.1%$363/sqft |
Source: NTREIS #20865742 Report a problem | ||
| 6/15/2025 | Listing removed | $679,000$371/sqft |
Source: NTREIS #20865742 Report a problem | ||
| 5/29/2025 | Price change | $679,000-2.9%$371/sqft |
Source: NTREIS #20865742 Report a problem | ||
| 4/9/2025 | Price change | $699,000-2.8%$382/sqft |
Source: NTREIS #20865742 Report a problem | ||
| 3/14/2025 | Listed for sale | $719,000+25%$392/sqft |
Source: NTREIS #20865742 Report a problem | ||
| 6/24/2024 | Sold | -- |
Source: NTREIS #20632385 Report a problem | ||
| 6/20/2024 | Pending sale | $575,000$314/sqft |
Source: NTREIS #20632385 Report a problem | ||
| 6/11/2024 | Contingent | $575,000$314/sqft |
Source: NTREIS #20632385 Report a problem | ||
| 6/6/2024 | Listed for sale | $575,000+37.2%$314/sqft |
Source: NTREIS #20632385 Report a problem | ||
| 4/15/2019 | Listing removed | $419,000$229/sqft |
Source: McKnight and Associates #13965281 Report a problem | ||
| 3/22/2019 | Pending sale | $419,000$229/sqft |
Source: McKnight and Associates #13965281 Report a problem | ||
| 2/19/2019 | Price change | $419,000-1.2%$229/sqft |
Source: McKnight and Associates #13965281 Report a problem | ||
| 1/7/2019 | Price change | $424,000-1.2%$231/sqft |
Source: McKnight and Associates #13965281 Report a problem | ||
| 11/2/2018 | Listed for sale | $429,000+47.9%$234/sqft |
Source: McKnight and Associates #13965281 Report a problem | ||
| 9/5/2018 | Listing removed | $290,000$158/sqft |
Source: Browne-Hollar Realty #13809957 Report a problem | ||
| 7/24/2018 | Pending sale | $290,000$158/sqft |
Source: Browne-Hollar Realty #13809957 Report a problem | ||
| 6/6/2018 | Listed for sale | $290,000$158/sqft |
Source: Browne-Hollar Realty #13809957 Report a problem | ||
| 4/19/2018 | Pending sale | $290,000$158/sqft |
Source: Browne-Hollar Realty #13809957 Report a problem | ||
| 4/11/2018 | Listed for sale | $290,000$158/sqft |
Source: Browne-Hollar Realty #13809957 Report a problem | ||
Public tax history
| Year | Property taxes | Tax assessment |
|---|---|---|
| 2025 | $8,667 -0.4% | $534,780 |
| 2024 | $8,704 +8.3% | $534,780 +2.6% |
| 2023 | $8,037 -6.1% | $521,120 -2.9% |
| 2022 | $8,559 +2.9% | $536,940 +39.1% |
| 2021 | $8,319 -2.8% | $386,120 |
| 2020 | $8,556 -6.3% | $386,120 +15.6% |
| 2019 | $9,133 -3.9% | $334,100 |
| 2018 | $9,506 +24.2% | $334,100 +18.7% |
| 2017 | $7,657 +11.7% | $281,570 +11.7% |
| 2016 | $6,856 +21.8% | $252,120 +22.8% |
| 2015 | $5,630 | $205,250 |
| 2014 | $5,630 | $205,250 |
| 2013 | -- | -- |
| 2012 | -- | -- |
| 2011 | -- | -- |
| 2010 | -- | -- |
| 2009 | -- | -- |
| 2008 | -- | -- |
| 2007 | -- | -- |
| 2005 | -- | -- |
| 2004 | -- | -- |
| 2003 | -- | -- |
| 2002 | -- | -- |
| 2001 | -- | -- |
Find assessor info on the county website
Monthly payment
Est. payment
Payment breakdown
Explore the cost of this home by adjusting the details. Changes won't be saved.Climate risks
Neighborhood: Lochwood
Nearby schools
Schools provided by the listing agent
- Elementary: Reilly
- Middle: Robert Hill
- High: Adams
- District: Dallas ISD
Source: NTREIS. This data may not be complete. We recommend contacting the local school district to confirm school assignments for this home.


Similar homes
- $450,0003 bd2 ba1.4k sqft10833 Palace Way, Dallas, TX 75218For Sale
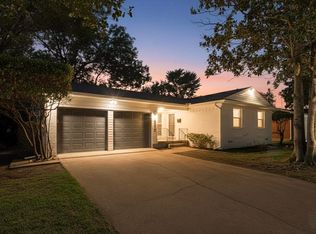 MLS ID #21231682, Shaun Walding. NTREIS
 - $619,9003 bd2 ba1.7k sqft9008 Flicker Ln, Dallas, TX 75238For Sale
 MLS ID #21350141, Anna Kemp. NTREIS
 - $479,0003 bd2 ba1.4k sqft11363 Rupley Ln, Dallas, TX 75218For Sale
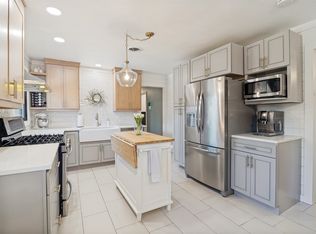 MLS ID #21269372, Melanie Caple. NTREIS
 - $650,0003 bd3 ba1.6k sqft6705 Santa Anita Dr, Dallas, TX 75214For Sale
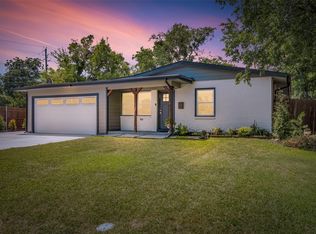 MLS ID #21340722, Art Singer. NTREIS
