Skip main navigation
Sold for $950,000
Street View
  • $950,000

    10521 Farnham Dr, Bethesda, MD 20814

    5beds
    1,966sqft
    Single Family Residence
    Built in 1968
    8,958 Square Feet Lot
    $963,800 Zestimate®
    $483/sqft
    $4,006 Estimated rent

    Home value

    $963,800

    $887,000 - $1.05M

    $4,006/mo

    Zestimate® history
    Loading
    Loading...

    Owner options

    List your home for rent

    $4,006/mo

    Rent Zestimate®

    Find your next renter with Zillow Rental Manager. Plus, with online applications, you can quickly screen prospective tenants – for free.

    Learn more

    $4,006/mo

    Rent Zestimate®

    Refinance and save

    $5,754/mo

    Est. payment

    Refinancing to a lower rate could help reduce your monthly payments and save thousands over the life of the loan.

    See today's rates

    $5,754/mo

    Est. payment

    Explore your selling options

    Work with a Zillow partner agent

    Leverage their expertise and Zillow's premium Showcase listings to get your home seen by more buyers.

    Get started

    List with your own agent

    Get your home in front of millions of buyers by listing it on Zillow.

    Learn how to do it

    Sell it yourself

    Take full control of how buyers see your home on Zillow by listing For Sale by Owner (FSBO).

    List your home

    What's special

    Charming fireplaceBeautifully renovated en-suite bathSpacious walk-in closetFront patioCozy family roomTranquil primary suiteGleaming white kitchen
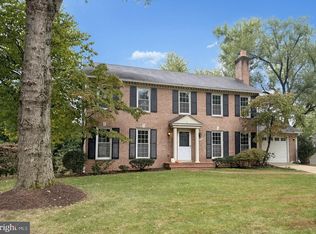
    OPEN HOUSE SAT. 10/18 FROM 1 TO 3 PM Get into the Walter Johnson school District for under $1 million in a house that is move in ready - Dreams do come true! Step into timeless elegance and modern comfort with this beautifully reimagined three-level split, ideally located in the heart of Bethesda. From the moment you arrive, the welcoming front patio invites you to slow down and savor the serenity of your surroundings. Inside, a gleaming white kitchen steals the spotlight—completely updated with crisp finishes and contemporary flair, it’s a space that inspires both everyday meals and weekend entertaining. The home’s thoughtful layout offers a seamless flow across all three levels, with generous living spaces designed for both relaxation and connection. The upper level features a tranquil primary suite with a spacious walk-in closet and a beautifully renovated en-suite bath that feels like a private spa. Two additional updated bathrooms ensure comfort and style for guests and family alike. Downstairs, the lower level expands your living possibilities with a cozy family room anchored by a charming fireplace, perfect for movie nights or quiet evenings. A fifth bedroom with its own private entrance offers flexibility for a nanny suite, in-law accommodations, or a private home office. The laundry area is conveniently located on this level as well, adding to the home's practical appeal. A covered carport provides easy access and protection from the elements, while the location truly sets this home apart. Just minutes from the Beltway and I-270, commuting is effortless. Even better, you’re a stone’s throw from the vibrant Wildwood Shopping Center, where you’ll find Starbucks, Balducci’s, a beloved pizza spot, boutique shops, banks, and more. There is even more shopping at nearby Westfield Montgomery Mall and Pike and Rose! Whether you’re seeking a peaceful retreat or a dynamic lifestyle hub, this home offers the perfect blend of both. Come experience it for yourself—you may never want to leave.

    Zillow last checked:

    Listing updated:

    Listed by:

    Lise Courtney Howe 240-401-5577,

    Keller Williams Capital Properties

    Bought with:

    Kevin Conto, 0225275530

    Redfin Corp

    Source: Bright MLS,MLS#: MDMC2199866MLS Logo

    Facts & features

    Interior

    Bedrooms & bathrooms
    • Bedrooms: 5
    • Bathrooms: 3
    • Full bathrooms: 3
    Rooms
    • Room types: Living Room, Dining Room, Bedroom 2, Bedroom 3, Bedroom 4, Bedroom 5, Kitchen, Family Room, Foyer, Bedroom 1, Laundry, Utility Room, Bathroom 1, Bathroom 2, Bathroom 3, Bonus Room
    Bedroom 1
    • Level: Upper
    Bedroom 2
    • Level: Upper
    Bedroom 3
    • Level: Upper
    Bedroom 4
    • Level: Upper
    Bedroom 5
    • Level: Lower
    Bathroom 1
    • Level: Upper
    Bathroom 2
    • Level: Upper
    Bathroom 3
    • Level: Lower
    Bonus room
    • Level: Main
    Dining room
    • Features: Flooring - HardWood
    • Level: Main
    Family room
    • Features: Fireplace - Wood Burning
    • Level: Lower
    Foyer
    • Level: Main
    Kitchen
    • Level: Main
    Laundry
    • Level: Lower
    Living room
    • Features: Flooring - HardWood
    • Level: Main
    Utility room
    • Level: Lower
    Heating
    • Forced Air, Natural Gas
    Cooling
    • Central Air, Ceiling Fan(s), Electric
    Appliances
    • Included: Microwave, Dishwasher, Disposal, Dryer, Oven/Range - Gas, Refrigerator, Stainless Steel Appliance(s), Washer, Gas Water Heater
    • Laundry: Lower Level, Dryer In Unit, Washer In Unit, In Basement, Laundry Room
    Features
    • Kitchen - Table Space, Ceiling Fan(s), Bathroom - Walk-In Shower, Bathroom - Tub Shower
    • Flooring: Hardwood, Ceramic Tile, Wood
    • Doors: Sliding Glass
    • Windows: Bay/Bow, Double Pane Windows, Window Treatments
    • Basement: Other
    • Number of fireplaces: 1
    • Fireplace features: Brick
    Interior area
    • Total structure area: 2,150
    • Total interior livable area: 1,966 sqft
    • Finished area above ground: 1,436
    • Finished area below ground: 530

    Property

    Parking
    • Total spaces: 1
    • Parking features: Private, Concrete, Attached Carport, Driveway
    • Carport spaces: 1
    • Has uncovered spaces: Yes
    Accessibility
    • Accessibility features: Other
    Features
    • Levels: Multi/Split,Three
    • Stories: 3
    • Patio & porch: Patio
    • Exterior features: Extensive Hardscape, Lighting
    • Pool features: None
    • Fencing: Partial
    • Has view: Yes
    • View description: Garden
    Lot
    • Size: 8,958 Square Feet
    • Features: Level, Landscaped
    Details
    • Additional structures: Above Grade, Below Grade
    • Parcel number: 160700696776
    • Zoning: R90
    • Special conditions: Standard

    Construction

    Type & style
    • Home type: SingleFamily
    • Property subtype: Single Family Residence
    Materials
    • Brick Front, Vinyl Siding
    • Foundation: Other
    • Roof: Composition
    Condition
    • New construction: No
    • Year built: 1968
    Details
    • Builder model: TURN KEY
    • Builder name: WON'T LAST

    Utilities & green energy

    • Sewer: Public Sewer
    • Water: Public
    • Utilities for property: Natural Gas Available, Electricity Available, Water Available, Sewer Available

    Community & HOA

    Community
    • Subdivision: Wildwood Manor
    HOA
    • Has HOA: No
    • Services included: None
    Location
    • Region: Bethesda

    Financial & listing details

    • Price per square foot: $483/sqft
    • Tax assessed value: $853,000
    • Annual tax amount: $9,747
    • Date on market: 9/15/2025
    • Listing agreement: Exclusive Right To Sell
    • Listing terms: Cash,Conventional
    • Ownership: Fee Simple

    Price history

    DateEventPrice
    11/12/2025Sold$950,000-4.9%$483/sqft
    Source: Bright MLS #MDMC2199866 Report a problem
    10/19/2025Pending sale$999,000$508/sqft
    Source: Bright MLS #MDMC2199866 Report a problem
    10/7/2025Price change$999,000-4.9%$508/sqft
    Source: Bright MLS #MDMC2199866 Report a problem
    10/1/2025Price change$1,050,000-1.4%$534/sqft
    Source: Bright MLS #MDMC2199866 Report a problem
    9/16/2025Listed for sale$1,065,000-7.3%$542/sqft
    Source: Bright MLS #MDMC2199866 Report a problem
    10/24/2024Listing removed$1,149,000$584/sqft
    Source: Bright MLS #MDMC2148388 Report a problem
    9/13/2024Listed for sale$1,149,000+58.5%$584/sqft
    Source: Bright MLS #MDMC2148388 Report a problem
    8/19/2016Sold$725,000+0.8%$369/sqft
    Source: Public Record Report a problem
    6/22/2016Pending sale$719,000$366/sqft
    Source: Help-U-Sell Federal City Realty LLC #MC9670073 Report a problem
    6/16/2016Price change$719,000-2.7%$366/sqft
    Source: Help-U-Sell Federal City Realty LLC #MC9670073 Report a problem
    6/9/2016Listed for sale$739,000$376/sqft
    Source: Help-U-Sell Federal City Realty LLC #MC9670073 Report a problem
    12/8/2013Listing removed$739,000$376/sqft
    Source: Help-U-Sell Federal City Realty #MC8214419 Report a problem
    11/1/2013Listed for sale$739,000+123.9%$376/sqft
    Source: Help-U-Sell Federal City Realty #MC8214419 Report a problem
    10/2/2000Sold$330,000$168/sqft
    Source: Public Record Report a problem

    Public tax history

    YearProperty taxesTax assessment
    2025$9,630 +6.8%$825,567 +5.4%
    2024$9,016 +1.5%$783,200 +1.6%
    2023$8,882 +6.1%$770,900 +1.6%
    2022$8,371 +1.7%$758,600 +1.6%
    2021$8,228 +3.4%$746,300 +3.4%
    2020$7,960 +7.4%$721,567 +7.4%
    2019$7,411 -0.2%$672,100
    2018$7,425 +1.3%$672,100 +4%
    2017$7,330 +27.9%$646,300 +4.2%
    2016$5,730 $620,500 +4.3%
    2015$5,730 $594,700 +2.1%
    2014$5,730 $582,533 +2.1%
    2013-- $570,367 +2.2%
    2012-- $558,200
    2011-- $558,200
    2010-- $558,200 -17.8%
    2009-- $678,690 +13%
    2008-- $600,612 +14.9%
    2007-- $522,536 +17.6%
    2006-- $444,460 +14.7%
    2005-- $387,520 +17.2%
    2004-- $330,580 +20.8%
    2003-- $273,640 +5.9%
    2002-- $258,492
    2001-- $258,492
    Find assessor info on the county website

    Neighborhood: 20814

    Nearby schools

    GreatSchools rating
    Schools provided by the listing agent
    • High: Walter Johnson
    • District: Montgomery County Public Schools

    Source: Bright MLS. This data may not be complete. We recommend contacting the local school district to confirm school assignments for this home.

    Get a cash offer in 3 minutes
    Find out how much your home could sell for in as little as 3 minutes with a no-obligation cash offer.
    Estimated market value
    $963,800
    Get a cash offer in 3 minutes
    Find out how much your home could sell for in as little as 3 minutes with a no-obligation cash offer.
    Estimated market value
    $963,800