A rare opportunity awaits in the sought-after Fox Run community. Nestled within an enclave of 30 homes framed by mature trees, this walkable neighborhood is surrounded by nature and adjacent to Turner Farm Park. This true center hall colonial features a foyer flanked by formal living and dining rooms, with a seamless flow throughout the light-filled rooms, including a sunroom with a cathedral ceiling and walls of windows. Enter into a two-story foyer leading to a stately great room with a coffered ceiling, a stone raised hearth fireplace framed by large windows, and a wall of built-ins. The study, nicely tucked away for privacy, boasts a large bay window with great views. A wonderful bonus is the sunroom with its cathedral ceiling and walls of windows. The thoughtfully designed chef's kitchen features cherry cabinets, granite countertops, and stainless steel appliances. The spacious breakfast nook includes a large bay window and a French door leading to the expansive backyard with a bluestone patio. The main level is completed by a mudroom and a three-car garage. The upper level offers a large owner's suite with a cathedral ceiling, a luxury bath, and his-and-her walk-in closets. Additionally, there are four secondary bedrooms with a Jack and Jill bath and a hall bath. The walkout lower level is a showcase with a large recreation room featuring a fully equipped wet bar and media nook with a gas fireplace, a playroom or exercise room, walls of built-ins, an entertainment closet, and a sixth bedroom with a full bath. The basement is completed by an oversized laundry room and a utility room. Located just minutes from Great Falls Village, Tysons Corner, the Silver Line Metro, Reston Town Center, and Dulles International Airport, this home offers unparalleled convenience and luxury.
Sold for $2,250,000
$2,250,000
10521 Fox Crest Ct, Great Falls, VA 22066
6beds
6,924sqft
Single Family Residence
Built in 2001
1.16 Acres Lot
$2,412,000 Zestimate®
$325/sqft
$6,790 Estimated rent
Home value
$2,412,000
$2.29M - $2.56M
$6,790/mo
Zestimate® history
Owner options
List your home for rent
$6,790/mo
Rent Zestimate®
Find your next renter with Zillow Rental Manager. Plus, with online applications, you can quickly screen prospective tenants – for free.
$6,790/mo
Rent Zestimate®
Refinance and save
$14,171/mo
Est. payment
Refinancing to a lower rate could help reduce your monthly payments and save thousands over the life of the loan.
$14,171/mo
Est. payment
Explore your selling options
Work with a Zillow partner agent
Leverage their expertise and Zillow's premium Showcase listings to get your home seen by more buyers.
Get startedList with your own agent
Get your home in front of millions of buyers by listing it on Zillow.
Learn how to do itSell it yourself
Take full control of how buyers see your home on Zillow by listing For Sale by Owner (FSBO).
List your homeWhat's special
Zillow last checked:
Listing updated:
Listed by:
Marianne Prendergast 703-676-3030,
Washington Fine Properties, LLC,
Listing Team: The Prendergast Team, LLC,Co-Listing Team: The Prendergast Team, LLC,Co-Listing Agent: William B Prendergast 703-434-2711,
Washington Fine Properties, LLC
Bought with:
Carol Welsh
Long & Foster Real Estate, Inc.
Source: Bright MLS,MLS#: VAFX2186710
Facts & features
Interior
Bedrooms & bathrooms
- Bedrooms: 6
- Bathrooms: 5
- Full bathrooms: 4
- 1/2 bathrooms: 1
- Main level bathrooms: 1
Basement
- Area: 2100
Heating
- Forced Air, Zoned, Natural Gas, Electric
Cooling
- Central Air, Zoned, Electric
Appliances
- Included: Central Vacuum, Dishwasher, Disposal, Dryer, Exhaust Fan, Extra Refrigerator/Freezer, Ice Maker, Double Oven, Range Hood, Refrigerator, Stainless Steel Appliance(s), Six Burner Stove, Cooktop, Washer, Gas Water Heater
- Laundry: Lower Level
Features
- Attic, Bar, Breakfast Area, Built-in Features, Ceiling Fan(s), Central Vacuum, Crown Molding, Dining Area, Family Room Off Kitchen, Open Floorplan, Formal/Separate Dining Room, Kitchen - Gourmet, Kitchen Island, Pantry, Recessed Lighting, Soaking Tub, Bathroom - Tub Shower, Walk-In Closet(s), 9'+ Ceilings
- Flooring: Hardwood, Carpet, Wood
- Doors: French Doors
- Windows: Bay/Bow, Double Pane Windows, Transom
- Has basement: No
- Number of fireplaces: 2
- Fireplace features: Gas/Propane
Interior area
- Total structure area: 6,924
- Total interior livable area: 6,924 sqft
- Finished area above ground: 4,824
- Finished area below ground: 2,100
Property
Parking
- Total spaces: 3
- Parking features: Garage Faces Side, Garage Door Opener, Inside Entrance, Storage, Attached
- Attached garage spaces: 3
Accessibility
- Accessibility features: Other
Features
- Levels: Three
- Stories: 3
- Patio & porch: Patio
- Exterior features: Extensive Hardscape
- Pool features: None
- Has view: Yes
- View description: Scenic Vista, Trees/Woods
Lot
- Size: 1.16 Acres
- Features: Backs to Trees, Cul-De-Sac, Landscaped, Near National Park
Details
- Additional structures: Above Grade, Below Grade
- Parcel number: 0122 20020001
- Zoning: 110
- Special conditions: Standard
Construction
Type & style
- Home type: SingleFamily
- Architectural style: Colonial
- Property subtype: Single Family Residence
Materials
- Brick
- Foundation: Concrete Perimeter
- Roof: Architectural Shingle
Condition
- Excellent
- New construction: No
- Year built: 2001
Details
- Builder model: Creekstone
Utilities & green energy
- Sewer: Septic < # of BR
- Water: Public
Community & HOA
Community
- Subdivision: Fox Run
HOA
- Has HOA: Yes
- HOA fee: $150 annually
- HOA name: FOX RUN ARCHITECTURAL COMMITTEE
Location
- Region: Great Falls
Financial & listing details
- Price per square foot: $325/sqft
- Tax assessed value: $1,749,420
- Annual tax amount: $19,742
- Date on market: 6/20/2024
- Listing agreement: Exclusive Right To Sell
- Listing terms: Cash,Conventional,FHA,VA Loan,Other
- Ownership: Fee Simple
Price history
| Date | Event | Price |
|---|---|---|
| 9/16/2024 | Sold | $2,250,000-4.2%$325/sqft |
Source:  Bright MLS #VAFX2186710 Report a problem Bright MLS #VAFX2186710 Report a problem | ||
| 8/13/2024 | Contingent | $2,349,000$339/sqft |
Source: Bright MLS #VAFX2186710 Report a problem | ||
| 6/20/2024 | Listed for sale | $2,349,000+141.4%$339/sqft |
Source: Bright MLS #VAFX2186710 Report a problem | ||
| 8/22/2001 | Sold | $972,939$141/sqft |
Source: Public Record Report a problem | ||
Public tax history
| Year | Property taxes | Tax assessment |
|---|---|---|
| 2025 | $24,293 +2.5% | $2,101,510 +2.7% |
| 2024 | $23,712 +20.1% | $2,046,780 +17% |
| 2023 | $19,742 +12.5% | $1,749,420 +14% |
| 2022 | $17,548 | $1,534,580 +6.5% |
| 2021 | -- | $1,441,560 +2.9% |
| 2020 | $16,580 -3% | $1,400,920 -3% |
| 2019 | $17,092 +1.4% | $1,444,230 +1.4% |
| 2018 | $16,861 -4.7% | $1,424,650 -6.5% |
| 2017 | $17,685 -4.2% | $1,523,230 -4.4% |
| 2016 | $18,468 +13.5% | $1,594,130 +9.3% |
| 2015 | $16,278 -12.3% | $1,458,630 -12.5% |
| 2014 | $18,555 | $1,666,330 |
| 2013 | -- | $1,666,330 +17.3% |
| 2012 | -- | $1,420,510 -7.3% |
| 2011 | -- | $1,532,910 +3.1% |
| 2010 | -- | $1,487,190 -0.8% |
| 2009 | -- | $1,499,260 +0.2% |
| 2008 | -- | $1,496,000 -16.1% |
| 2007 | -- | $1,782,140 +88.7% |
| 2003 | -- | $944,275 +7% |
| 2002 | -- | $882,500 |
Find assessor info on the county website
Neighborhood: 22066
Nearby homes
- $2,161,9004 bd4 ba4.6k sqft10558 Fox Forest Dr, Great Falls, VA 22066Off Market
- $2,199,0004 bd5 ba5.5k sqft10560 Fox Forest Dr, Great Falls, VA 22066For Sale

- $2,771,1005 bd5 ba6.1k sqft10520 Fox Crest Ct, Great Falls, VA 22066Off Market
- $1,157,0004 bd2 ba2k sqft1007 Evonshire Ln, Great Falls, VA 22066Off Market
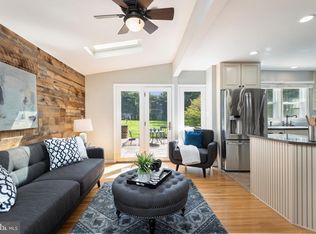
- $2,317,3004 bd3 ba5.6k sqft10523 Fox Crest Ct, Great Falls, VA 22066Off Market
- $2,456,2005 bd5 ba7.5k sqft10522 Fox Crest Ct, Great Falls, VA 22066Off Market
- $1,978,4006 bd6 ba4.7k sqft10556 Fox Forest Dr, Great Falls, VA 22066Off Market
- $1,108,0003 bd3 ba1.3k sqft1009 Evonshire Ln, Great Falls, VA 22066Off Market
Nearby schools
GreatSchools rating
- 10/10Colvin Run Elementary SchoolGrades: PK-6Distance: 3.8 mi
- 10/10Cooper Middle SchoolGrades: 7-8Distance: 6.9 mi
- 10/10Langley High SchoolGrades: 9-12Distance: 8.2 mi
Schools provided by the listing agent
- Elementary: Colvin Run
- Middle: Cooper
- High: Langley
- District: Fairfax County Public Schools
Source: Bright MLS. This data may not be complete. We recommend contacting the local school district to confirm school assignments for this home.
Get a cash offer in 3 minutes
Find out how much your home could sell for in as little as 3 minutes with a no-obligation cash offer.
Estimated market value
$2,412,000
Get a cash offer in 3 minutes
Find out how much your home could sell for in as little as 3 minutes with a no-obligation cash offer.
Estimated market value
$2,412,000
- Virginia
- Fairfax County
- Great Falls
- 22066
- 10521 Fox Crest Ct
Nearby cities
Nearby zip codes
Other Great Falls Topics
