Exceptional Custom-Built Home – Move-In Ready! Arcadia School District!
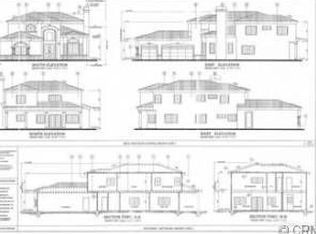
Don’t miss this incredible opportunity to own a beautifully renovated 5-bedroom, 6-bathroom custom-built home. With an elegant design and modern upgrades, this home is truly TURNKEY!
From the moment you arrive, you’ll be captivated by its fresh exterior paint, newly installed sprinkler system, and freshly seeded lawn with vibrant new plants, enhancing the home’s stunning curb appeal. The automatic gated entry welcomes you to a residence that has been meticulously updated inside and out.
Step through the double-door entry into a grand foyer with soaring vaulted ceilings, a gorgeous curved staircase, and brand-new lighting that sets the tone for the entire home. To the right, a cozy living room with a charming fireplace and updated light fixture offers the perfect space for relaxation. The formal dining room is equally inviting, featuring new flooring and stylish lighting.
The kitchen is a chef’s dream, boasting brand-new stainless-steel appliances, quartz countertops, a spacious center island with seating, and elegant accent lighting. It seamlessly opens to the family room, where fresh paint, recessed lighting, and luxury vinyl plank flooring create a warm and inviting atmosphere.
The main floor also includes a private guest bedroom with its own fully remodeled en-suite bathroom. Additionally, a remodeled hall bath with modern fixtures, new lighting, and updated flooring is conveniently located near the laundry room.
Upstairs, the stunning staircase leads to a spacious master suite with double-door entry, fresh paint, new carpeting, recessed lighting, and a ceiling fan. The luxurious master bath features a large walk-in shower, soaking tub, dual-sink vanity with quartz countertops, new lighting, and stylish mirrors.
Three additional generously sized bedrooms all offer fresh paint, new carpeting, and updated lighting. A beautifully remodeled Jack-and-Jill bathroom connects two of the bedrooms, while the southwest bedroom enjoys its own private en-suite bath.
Outside, the backyard is a blank canvas, ready for your personal touch. A covered patio provides the perfect space for outdoor entertaining. The property is fully enclosed with block walls, offering privacy and security.
This home is the definition of move-in ready! Schedule your private tour today and make this stunning residence your own.
Sold for $2,318,000
Listed by: Cornerstone Realty Group • Yolanda Andrade • Contact: 909-256-5555
Bought with: JohnHart Real Estate
$2,318,000
10521 Freer St, Temple City, CA 91780
5beds
3,091sqft
Single Family Residence
Built in 2011
9,312 Square Feet Lot
$2,295,200 Zestimate®
$750/sqft
$6,110 Estimated rent
Home value
$2,295,200
$2.07M - $2.55M
$6,110/mo
Zestimate® history
Owner options
List your home for rent
$6,110/mo
Rent Zestimate®
Find your next renter with Zillow Rental Manager. Plus, with online applications, you can quickly screen prospective tenants – for free.
$6,110/mo
Rent Zestimate®
Refinance and save
$14,770/mo
Est. payment
Refinancing to a lower rate could help reduce your monthly payments and save thousands over the life of the loan.
$14,770/mo
Est. payment
Explore your selling options
Work with a Zillow partner agent
Leverage their expertise and Zillow's premium Showcase listings to get your home seen by more buyers.
Get startedList with your own agent
Get your home in front of millions of buyers by listing it on Zillow.
Learn how to do itSell it yourself
Take full control of how buyers see your home on Zillow by listing For Sale by Owner (FSBO).
List your homeWhat's special
Gorgeous curved staircaseBrand-new lightingPrivate en-suite bathAutomatic gated entryQuartz countertopsNewly installed sprinkler systemBrand-new stainless-steel appliances
Zillow last checked:
Listing updated:
Listed by:
Yolanda Andrade DRE #01748163 909-841-6737,
Cornerstone Realty Group,
Jeremy Andrade DRE #02048645 909-767-1134,
Cornerstone Realty Group
Bought with:
Raffi Soualian, DRE #01887303
JohnHart Real Estate
Source: CRMLS,MLS#: CV25032787 Originating MLS: California Regional MLS
Originating MLS: California Regional MLSFacts & features
Interior
Bedrooms & bathrooms
- Bedrooms: 5
- Bathrooms: 5
- Full bathrooms: 5
- Main level bathrooms: 2
- Main level bedrooms: 1
Rooms
- Room types: Bedroom, Entry/Foyer, Family Room, Kitchen, Laundry, Living Room, Primary Bathroom, Primary Bedroom, Other, Dining Room
Primary bedroom
- Features: Primary Suite
Bedroom
- Features: Bedroom on Main Level
Bathroom
- Features: Bathtub, Dual Sinks, Full Bath on Main Level, Quartz Counters, Remodeled, Soaking Tub, Separate Shower, Tub Shower, Upgraded, Vanity
Kitchen
- Features: Kitchen Island, Kitchen/Family Room Combo, Pots & Pan Drawers, Quartz Counters, Remodeled, Self-closing Cabinet Doors, Updated Kitchen
Other
- Features: Walk-In Closet(s)
Heating
- Central
Cooling
- Central Air
Appliances
- Included: Dishwasher, Gas Oven, Gas Range, Microwave, Water Heater
- Laundry: Laundry Room
Features
- Built-in Features, Separate/Formal Dining Room, Open Floorplan, Quartz Counters, Recessed Lighting, Bedroom on Main Level, Primary Suite, Walk-In Closet(s)
- Flooring: Carpet, Vinyl
- Doors: Double Door Entry, Mirrored Closet Door(s), Panel Doors, Sliding Doors
- Has fireplace: Yes
- Fireplace features: Living Room
- Common walls with other units/homes: No Common Walls
Interior area
- Total interior livable area: 3,091 sqft
Property
Parking
- Total spaces: 3
- Parking features: Concrete, Door-Multi, Driveway, Garage, Garage Door Opener, Garage Faces Side
- Attached garage spaces: 3
Accessibility
- Accessibility features: Safe Emergency Egress from Home
Features
- Levels: Two
- Stories: 2
- Entry location: 1
- Patio & porch: Rear Porch, Concrete, Front Porch
- Pool features: None
- Spa features: None
- Fencing: Block,Brick,Stone,Wrought Iron
- Has view: Yes
- View description: Neighborhood
Lot
- Size: 9,312 Square Feet
- Features: Back Yard, Front Yard, Sprinklers In Rear, Sprinklers In Front, Lawn
Details
- Parcel number: 8585021052
- Zoning: TCR172
- Special conditions: Third Party Approval
Construction
Type & style
- Home type: SingleFamily
- Architectural style: Contemporary
- Property subtype: Single Family Residence
Materials
- Roof: Tile
Condition
- Turnkey
- New construction: No
- Year built: 2011
Utilities & green energy
- Sewer: Public Sewer
- Water: Public
- Utilities for property: Electricity Connected, Natural Gas Connected, Sewer Connected, Water Connected
Community & HOA
Community
- Features: Curbs, Sidewalks
- Security: Carbon Monoxide Detector(s), Security Gate, Smoke Detector(s)
Location
- Region: Temple City
Financial & listing details
- Price per square foot: $750/sqft
- Tax assessed value: $1,388,366
- Annual tax amount: $16,034
- Date on market: 3/5/2025
- Cumulative days on market: 15 days
- Listing terms: Cash,Cash to New Loan,Conventional
Price history
| Date | Event | Price |
|---|---|---|
| 4/25/2025 | Sold | $2,318,000+11%$750/sqft |
Source:  CRMLS #CV25032787 Report a problem CRMLS #CV25032787 Report a problem | ||
| 3/22/2025 | Pending sale | $2,088,888$676/sqft |
Source: CRMLS #CV25032787 Report a problem | ||
| 3/22/2025 | Listed for sale | $2,088,888+81.6%$676/sqft |
Source: CRMLS #CV25032787 Report a problem | ||
| 11/9/2012 | Sold | $1,150,011$372/sqft |
Source: Public Record Report a problem | ||
Public tax history
| Year | Property taxes | Tax assessment |
|---|---|---|
| 2025 | -- | -- |
| 2024 | $16,034 +2.2% | $1,388,366 +2% |
| 2023 | $15,685 +3.3% | $1,361,144 +2% |
| 2022 | $15,185 +2% | $1,334,455 +2% |
| 2021 | $14,891 +1.3% | $1,308,290 +1% |
| 2020 | $14,701 | $1,294,876 +2% |
| 2019 | $14,701 +4.3% | $1,269,487 +2% |
| 2018 | $14,097 | $1,244,596 +2% |
| 2017 | $14,097 -0.1% | $1,220,193 +2% |
| 2016 | $14,105 +2.4% | $1,196,269 +1.5% |
| 2015 | $13,770 +3.3% | $1,178,300 +2% |
| 2014 | $13,327 | $1,155,220 +91.7% |
| 2012 | -- | $602,676 +42.9% |
| 2011 | -- | $421,879 +101.4% |
| 2010 | -- | $209,502 |
Find assessor info on the county website
Neighborhood: 91780
Nearby homes
- $2,482,2005 bd6 ba3.4k sqft10525 Freer St, Temple City, CA 91780Off Market
- $1,572,8003 bd3 ba2.2k sqft10511 Freer St, Temple City, CA 91780Off Market
- $1,922,6005 bd5 ba3k sqft10519 Freer St, Temple City, CA 91780Off Market
- $2,286,0004 bd5 ba3.4k sqft10527 Freer St, Temple City, CA 91780Sold
- $1,083,3003 bd2 ba1.3k sqft10533 Freer St, Temple City, CA 91780Off Market
- $1,083,1003 bd2 ba1.4k sqft10535 Freer St, Temple City, CA 91780Off Market
- $1,246,3004 bd2 ba1.9k sqft5308 Halifax Rd, Temple City, CA 91780Off Market
- $843,0002 bd1 ba977 sqft10516 Freer St, Temple City, CA 91780Off Market
Nearby schools
GreatSchools rating
- 7/10Longley Way Elementary SchoolGrades: K-5Distance: 0.7 mi
- 9/10Richard Henry Dana Middle SchoolGrades: 6-8Distance: 1.9 mi
- 10/10Arcadia High SchoolGrades: 9-12Distance: 2.1 mi
Schools provided by the listing agent
- Elementary: Longley Way
- High: Arcadia
Source: CRMLS. This data may not be complete. We recommend contacting the local school district to confirm school assignments for this home.
Get a cash offer in 3 minutes
Find out how much your home could sell for in as little as 3 minutes with a no-obligation cash offer.
Estimated market value
$2,295,200
Get a cash offer in 3 minutes
Find out how much your home could sell for in as little as 3 minutes with a no-obligation cash offer.
Estimated market value
$2,295,200
- California
- Los Angeles County
- Temple City
- 91780
- 10521 Freer St
Nearby cities
Nearby zip codes
Other Temple City Topics
