Skip main navigation
Active
  • Price cut: $5K (6/15)
    $545,000

    10521 Giant Cardon St, Las Vegas, NV 89179

    4beds
    2,525sqft
    : 
    Loading
    Get pre-qualified
    Single Family Residence
    Built in 2019
    3,484 Square Feet Lot
    $538,500 Zestimate®
    $216/sqft
    $60/mo HOA

    What's special

    Low-maintenance landscapingGuest bedroom downstairsFunctional kitchenStainless steel appliancesGenerously sized family roomLuxury vinyl plank flooringPlantation shutters
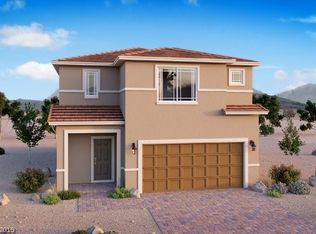
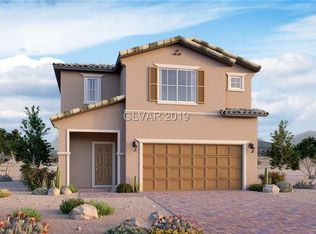
    *PAID OFF SOLAR* The Southwest of Las Vegas features this 2-story home, offering over 2500 sq ft of living space with 4 bedrooms, 3 bathrooms, and a 2-car garage. The generously sized family room shines with luxury vinyl plank flooring that runs seamlessly downstairs, bringing contemporary touches throughout, including plantation shutters! The functional kitchen features stainless steel appliances, granite countertops, an island with a breakfast bar for quick meals, and a dining area off to the side next to the sliding glass door. This dynamic floor plan provides a guest bedroom downstairs and offers flexibility for a family member. Upstairs, comfort meets a cozy loft that can be used in many ways. The primary bedroom provides ample space for all your furniture, with custom bar doors leading to the primary bathroom. The guest bedrooms & laundry room cap off the upstairs. The backyard is surrounded by pavers & synthetic grass for low-maintenance landscaping.
    29 days
    |
    221
    |
    10
    |

    Zillow last checked:

    Listing updated:

    Listed by:

    Britney E. Gaitan BS.0146889 (702)858-5650,

    Keller Williams VIP

    Source: LVR,MLS#: 2791775MLS LogoOriginating MLS: Greater Las Vegas Association of Realtors Inc

    Loading...

      Facts & features

      Interior

      Bedrooms & bathrooms
      • Bedrooms: 4
      • Bathrooms: 3
      • Full bathrooms: 2
      • 3/4 bathrooms: 1
      Primary bedroom
      • Description: Ceiling Fan,Ceiling Light,Closet,Upstairs,Walk-In Closet(s)
      • Dimensions: 17x16
      Bedroom 2
      • Description: Ceiling Fan,Ceiling Light,Closet,Downstairs
      • Dimensions: 15X15
      Bedroom 3
      • Description: Ceiling Fan,Ceiling Light,Closet,Upstairs
      • Dimensions: 11x11
      Bedroom 4
      • Description: Ceiling Light,Closet,Upstairs
      • Dimensions: 13X11
      Primary bathroom
      • Description: Double Sink,Separate Shower,Separate Tub
      Dining room
      • Description: Breakfast Nook/Eating Area,Dining Area
      • Dimensions: 13X11
      Family room
      • Description: Ceiling Fan,Downstairs,Entertainment Center
      • Dimensions: 15x15
      Kitchen
      • Description: Breakfast Bar/Counter,Breakfast Nook/Eating Area,Granite Countertops,Island,Lighting Recessed,Luxury Vinyl Plank,Pantry,Stainless Steel Appliances,Walk-in Pantry
      Heating
      • Central, Gas
      Cooling
      • Central Air, Electric
      Appliances
      • Included: Built-In Gas Oven, Double Oven, Dishwasher, Gas Cooktop, Disposal, Microwave
      • Laundry: Gas Dryer Hookup, Laundry Room, Upper Level
      Features
      • Bedroom on Main Level, Ceiling Fan(s), Window Treatments
      • Flooring: Carpet, Luxury Vinyl Plank, Tile
      • Windows: Blinds, Double Pane Windows, Plantation Shutters
      • Has fireplace: No
      Interior area
      • Total structure area: 2,525
      • Total interior livable area: 2,525 sqft
      Video & virtual tour

      Property

      Parking
      • Total spaces: 2
      • Parking features: Attached, Finished Garage, Garage, Garage Door Opener, Inside Entrance, Private
      • Attached garage spaces: 2
      Features
      • Stories: 2
      • Patio & porch: Patio, Porch
      • Exterior features: Porch, Patio, Private Yard, Sprinkler/Irrigation
      • Fencing: Block,Back Yard
      • Has view: Yes
      • View description: Mountain(s)
      Lot
      • Size: 3,484 Square Feet
      • Features: Drip Irrigation/Bubblers, Desert Landscaping, Landscaped, Synthetic Grass, < 1/4 Acre
      Details
      • Parcel number: 17633110003
      • Zoning description: Single Family
      • Horse amenities: None

      Construction

      Type & style
      • Home type: SingleFamily
      • Architectural style: Two Story
      • Property subtype: Single Family Residence
      Materials
      • Frame, Stucco
      • Roof: Tile
      Condition
      • Resale
      • Year built: 2019

      Utilities & green energy

      • Electric: Photovoltaics Seller Owned
      • Sewer: Public Sewer
      • Water: Public
      • Utilities for property: Underground Utilities
      Green energy
      • Energy efficient items: Windows

      Community & HOA

      Community
      • Subdivision: Cactus Ridge
      HOA
      • Has HOA: Yes
      • Amenities included: Dog Park, Park
      • Services included: Maintenance Grounds
      • HOA fee: $60 monthly
      • HOA name: Cactus Ridge
      • HOA phone: 702-531-9982
      Location
      • Region: Las Vegas

      Financial & listing details

      • Price per square foot: $216/sqft
      • Tax assessed value: $475,083
      • Annual tax amount: $5,011
      • Date on market: 6/15/2026
      • Listing agreement: Exclusive Right To Sell
      • Listing terms: Cash,Conventional,FHA,VA Loan
      • Ownership: Single Family Residential

        Estimated market value

        $538,500

        $512,000 - $565,000

        $2,695/mo

        Price history

        DateEventPrice
        6/15/2026Price change$545,000-0.9%$216/sqft
        Source: LVR #2791775 Report a problem
        1/31/2026Price change$550,000-1.8%$218/sqft
        Source: LVR #2752371 Report a problem
        9/22/2025Listed for sale$560,000+16.7%$222/sqft
        Source: LVR #2720931 Report a problem
        3/2/2023Sold$480,000-3.8%$190/sqft
        Source: LVR #2440374 Report a problem
        2/1/2023Pending sale$499,000$198/sqft
        Source: LVR #2440374 Report a problem
        1/27/2023Price change$499,000-3.1%$198/sqft
        Source: LVR #2440374 Report a problem
        9/30/2022Listed for sale$515,000-0.8%$204/sqft
        Source: LVR #2440374 Report a problem
        9/20/2022Listing removed--
        Source: LVR #2401577 Report a problem
        7/23/2022Price change$519,000-4.8%$206/sqft
        Source: LVR #2401577 Report a problem
        7/12/2022Price change$545,000-0.7%$216/sqft
        Source: LVR #2401577 Report a problem
        6/12/2022Price change$549,000-2.8%$217/sqft
        Source: LVR #2401577 Report a problem
        6/3/2022Listed for sale$565,000+44.2%$224/sqft
        Source: LVR #2401577 Report a problem
        5/6/2019Sold$391,697+3.3%$155/sqft
        Source: Public Record Report a problem
        2/22/2019Pending sale$379,220$150/sqft
        Source: Realty ONE Group, Inc #2065838 Report a problem
        2/11/2019Price change$379,220+0.3%$150/sqft
        Source: Realty ONE Group, Inc #2065838 Report a problem
        2/5/2019Price change$378,220+0.3%$150/sqft
        Source: Realty ONE Group, Inc #2065838 Report a problem
        2/2/2019Price change$377,220-2.1%$149/sqft
        Source: Realty ONE Group, Inc #2065838 Report a problem
        1/30/2019Listed for sale$385,220$153/sqft
        Source: Realty ONE Group, Inc #2065838 Report a problem

        Public tax history

        YearProperty taxesTax assessment
        2026$5,188 +3.5%$166,279 -1.7%
        2025$5,011 +14.7%$169,231 +8.5%
        2024$4,367 +8%$156,028 +13%
        2023$4,044 -2.1%$138,026 +4.5%
        2022$4,133 +13.2%$132,055 +0.6%
        2021$3,651 +6.7%$131,266 +387.1%
        2020$3,422 +540%$26,950 +48.1%
        2019$535 $18,200
        2018-- $18,200
        Find assessor info on the county website

        Monthly payment

        Est. payment

        Payment breakdown

        Explore the cost of this home by adjusting the details. Changes won't be saved.
        All calculations are estimates and provided by Zillow, Inc. for informational purposes only. Actual amounts may vary.
        HOA fees may include property taxes on listings classified as Co-Ops. Contact the listing agent and/or owner for fee details.
        Mortgage interest rates are dependent on a number of factors, including credit score, down payment, and repayment length. Interest rate data provided by Zillow Group Marketplace, Inc. as of 1/1/1970 from various mortgage lenders with which we have lead or other similar arrangements; the Estimated Payment is an average of those rates.
        See how much you could borrow to make a competitive offer.

        Climate risks

        Neighborhood: 89179

        Getting around

        1 / 100
        Car-Dependent
        20 / 100
        Minimal Transit
        32 / 100
        Somewhat Bikeable

        Nearby schools

        GreatSchools rating
        Schools provided by the listing agent
        • Elementary: Thompson, Tyrone,Thompson, Tyrone
        • Middle: Gunderson, Barry & June
        • High: Desert Oasis

        Source: LVR. This data may not be complete. We recommend contacting the local school district to confirm school assignments for this home.

        A local agent can set up tours, give advice and negotiate with sellers.

        Browse local experts

        Similar homes