EverBe is a new master planned community where convenience and connections combine to create a new standard for home. Located in Orlando with quick access to 417 & 528, this lifestyle community will offer miles of pathways & trails, wi-fi-enabled green spaces, unique outdoor recreation areas, a fitness center, a clubhouse complex with resort pool, 2G internet, and a waterfront amenity and town center. Get excited for EverBe - everything home should ever be! The spacious Trailwood Interior-unit townhome is a perfect blend of luxury and practicality, featuring 4 bedrooms, 3 bathrooms, a 2-car rear-load garage, and a private courtyard—ideal for both relaxation and entertaining. The open-concept first floor is a true highlight, with an expansive gathering room seamlessly flowing into the beautifully appointed kitchen. This chef-inspired space features soft-close Tilden Stone Gray cabinetry, stunning Lyra quartz countertops, and a decorative tile backsplash. Stainless-steel Whirlpool appliances, including a refrigerator, and a sleek stainless-steel single-bowl sink, enhance both the functionality and style of the kitchen. Step outside through the gathering room to your private courtyard, an inviting outdoor space perfect for enjoying the fresh air in a tranquil setting. Also located on the first floor is a convenient bedroom and full bathroom, complete with an enclosed shower, ensuring comfort and privacy for guests. For ultimate relaxation, the owner's suite is located on the second floor, offering ample natural light, a spacious walk-in closet, and a spa-inspired en suite bathroom. The owner’s bathroom is a serene escape, featuring quartz-topped dual vanity sinks, a glass door shower, a linen closet, and a private enclosed toilet. The second floor also includes two additional bedrooms, a full bathroom, and a laundry room, offering thoughtful separation for privacy and convenience. Tile flooring spans the first floor living areas, providing both style and durability, as well as in the laundry room and bathrooms adding a sleek, modern touch. Plush, stain-resistant Ornamental Gate carpet completes the bedrooms, loft, and staircase for added comfort. Experience the luxury and convenience of the popular Trailwood Interior-unit townhome. Don’t miss your chance to make this stunning home yours!
Sold for $447,590
$447,590
10521 GLOWING BEACON STREET, ORLANDO, FL 32829
3beds
1,770sqft
Townhouse
Built in 2026
2,220 Square Feet Lot
$449,900 Zestimate®
$253/sqft
$2,834 Estimated rent
Home value
$449,900
$414,000 - $490,000
$2,834/mo
Zestimate® history
Owner options
List your home for rent
$2,834/mo
Rent Zestimate®
Find your next renter with Zillow Rental Manager. Plus, with online applications, you can quickly screen prospective tenants – for free.
$2,834/mo
Rent Zestimate®
Refinance and save
$3,491/mo
Est. payment
Refinancing to a lower rate could help reduce your monthly payments and save thousands over the life of the loan.
$3,491/mo
Est. payment
Explore your selling options
Work with a Zillow partner agent
Leverage their expertise and Zillow's premium Showcase listings to get your home seen by more buyers.
Get startedList with your own agent
Get your home in front of millions of buyers by listing it on Zillow.
Learn how to do itSell it yourself
Take full control of how buyers see your home on Zillow by listing For Sale by Owner (FSBO).
List your homeWhat's special
Zillow last checked:
Listing updated:
Listed by:
Non-Member Agent,
STELLAR NON-MEMBER OFFICE 000-000-0000
Bought with:
Ernani Sena, 3308371
ATRIUM REALTY, LLC
Source: Stellar MLS,MLS#: J999056 Originating MLS: Other
Originating MLS: Other
Facts & features
Interior
Bedrooms & bathrooms
- Bedrooms: 3
- Bathrooms: 3
- Full bathrooms: 2
- 1/2 bathrooms: 1
Primary bedroom
- Features: Walk-In Closet(s)
- Level: Second
- Area: 255 Square Feet
- Dimensions: 17x15
Bedroom 2
- Features: Built-in Closet
- Level: Second
- Area: 144 Square Feet
- Dimensions: 12x12
Bedroom 3
- Features: Built-in Closet
- Level: Second
- Area: 144 Square Feet
- Dimensions: 12x12
Kitchen
- Level: First
- Area: 180 Square Feet
- Dimensions: 15x12
Living room
- Level: First
- Area: 360 Square Feet
- Dimensions: 20x18
Heating
- Central
Cooling
- Central Air
Appliances
- Included: Dishwasher, Disposal, Dryer, Microwave, Range, Refrigerator, Washer
- Laundry: Laundry Closet
Features
- Has fireplace: No
Interior area
- Total structure area: 1,770
- Total interior livable area: 1,770 sqft
Property
Parking
- Total spaces: 2
- Parking features: Garage - Attached
- Attached garage spaces: 2
Features
- Levels: Multi/Split
- Exterior features: Balcony, Dog Run, Playground, Sidewalk, Sprinkler Metered
Lot
- Size: 2,220 Square Feet
Details
- Parcel number: 29 23 31 1933 12 030
- Zoning: RES
- Special conditions: None
Construction
Type & style
- Home type: Townhouse
- Property subtype: Townhouse
Materials
- Brick, Stone, Stucco
- Foundation: Slab
- Roof: Shingle
Condition
- Completed
- New construction: Yes
- Year built: 2026
Utilities & green energy
- Sewer: Public Sewer
- Utilities for property: Cable Available, Electricity Available
Green energy
- Energy generation: Hydro Power
Community & HOA
Community
- Features: Clubhouse, Community Mailbox, Deed Restrictions, Dog Park, Golf Carts OK, Playground
- Pet fee: $0 monthly
HOA
- Has HOA: Yes
- Services included: Cable TV, Internet, Maintenance Structure, Maintenance Grounds
- HOA fee: $220 monthly
- HOA name: Erik Baker
Location
- Region: Orlando
Financial & listing details
- Price per square foot: $253/sqft
- Annual tax amount: $488
- Date on market: 3/20/2026
- Ownership: Fee Simple
- Total actual rent: 0
- Electric utility on property: Yes
Price history
| Date | Event | Price |
|---|---|---|
| 3/20/2026 | Sold | $447,590$253/sqft |
Source:  Stellar MLS #J999056 Report a problem Stellar MLS #J999056 Report a problem | ||
Public tax history
Tax history is unavailable.
Neighborhood: Signal Hill
Nearby homes
- $447,5903 bd3 ba1.7k sqft10541 Glowing Beacon St, Orlando, FL 32819Sold
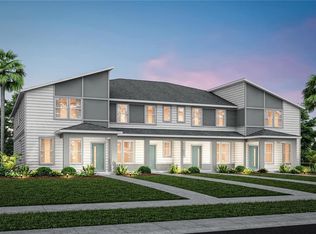
- $265,0003 bd2 ba1.1k sqft4805 Beacon St, Orlando, FL 32808For Sale

- $382,9005 bd3 ba1.8k sqft4804 Beacon St, Orlando, FL 32808Sold

- $310,0003 bd2 ba1k sqft4800 Beacon St, Orlando, FL 32808Sold

- $310,3003 bd2 ba1.5k sqft4801 Beacon St, Orlando, FL 32808Off Market
- $338,4004 bd2 ba2.2k sqft4821 Beacon St, Orlando, FL 32808Off Market
- $274,6003 bd2 ba1.4k sqft4750 Beacon St, Orlando, FL 32808Off Market
- $314,2003 bd2 ba1.1k sqft4808 Beacon St, Orlando, FL 32808Off Market
Nearby schools
GreatSchools rating
- 3/10Rolling Hills Elementary SchoolGrades: PK-5Distance: 0.1 mi
- 4/10Meadowbrook Middle SchoolGrades: 6-8Distance: 1.1 mi
- 3/10Maynard Evans High SchoolGrades: 9-12Distance: 1 mi
Get a cash offer in 3 minutes
Find out how much your home could sell for in as little as 3 minutes with a no-obligation cash offer.
Estimated market value
$449,900
Get a cash offer in 3 minutes
Find out how much your home could sell for in as little as 3 minutes with a no-obligation cash offer.
Estimated market value
$449,900
- Florida
- Orange County
- Orlando
- 32829
- Signal Hill
- 10521 GLOWING BEACON STREET
Nearby cities
Nearby neighborhoods
Nearby zip codes
Other Orlando Topics
