Skip main navigation
Off market
  • $886,700

    10521 Gretna Green Dr, Tampa, FL 33626

    5beds
    2,814sqft
    Single Family Residence
    Built in 1998
    0.32 Acres Lot
    $886,700 Zestimate®
    $315/sqft
    $4,877 Estimated rent

    Home value

    $886,700

    $833,000 - $940,000

    $4,877/mo

    Zestimate® history
    Loading
    Loading...

    Owner options

    List your home for rent

    $4,877/mo

    Rent Zestimate®

    Find your next renter with Zillow Rental Manager. Plus, with online applications, you can quickly screen prospective tenants – for free.

    Learn more

    $4,877/mo

    Rent Zestimate®

    Refinance and save

    $6,126/mo

    Est. payment

    Refinancing to a lower rate could help reduce your monthly payments and save thousands over the life of the loan.

    See today's rates

    $6,126/mo

    Est. payment

    Explore your selling options

    Work with a Zillow partner agent

    Leverage their expertise and Zillow's premium Showcase listings to get your home seen by more buyers.

    Get started

    List with your own agent

    Get your home in front of millions of buyers by listing it on Zillow.

    Learn how to do it

    Sell it yourself

    Take full control of how buyers see your home on Zillow by listing For Sale by Owner (FSBO).

    List your home

    What's special

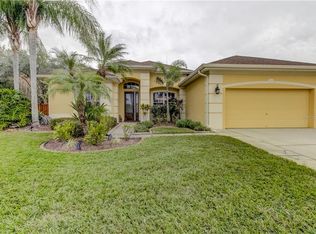
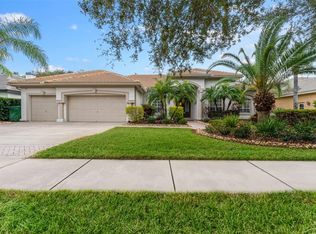
    One or more photo(s) has been virtually staged. Welcome Home to THE FORDS OF WESTCHASE! This beautiful POOL HOME has been lovingly maintained and offers 4 BEDROOMS, 3 FULL BATHROOMS PLUS A LOFT/BONUS ROOM! HUGE 1/3-ACRE LOT surrounded by CONSERVATION VIEWS! The STUNNING GLASS DOUBLE FRONT DOORS welcome you and your guests into the FOYER and large FORMAL DINING and LIVING ROOM with real BAMBOO HARDWOOD FLOORING. The ELEGANT CHEF'S KITCHEN, which opens to the FAMILY ROOM, features gorgeous ALL-WOOD CABINETS, GRANITE COUNTERS, and STAINLESS APPLIANCES. The SPLIT BEDROOM floor plan allows space and privacy for the whole family. The MASTER BEDROOM offers DOUBLE CLOSETS, a sitting area, sliders to the pool, and a very LARGE MASTER BATHROOM filled with natural light! Enjoy three more SPACIOUS secondary bedrooms on the other side of the home, including a bedroom/bathroom combination toward the back of the home leading right out to the pool that could function as an IN-LAW space. The LARGE LOFT/BONUS ROOM upstairs with its HUGE WALK-IN CLOSET could easily be an office, a guest space, or a 5th bedroom! THREE SETS OF GLASS SLIDERS provide easy access to the STUNNING HEATED POOL/SPA, OVER-SIZED LANAI, HUGE FENCED YARD, PRIVATE CONSERVATION VIEWS, and a SPORTS PAD with in-ground basketball hoop! Other features of this home include a NEWER ROOF (2016), NEW POOL/SPA HEATER (2019), BRAND NEW POOL PUMP (2020), an IN-WALL PEST SYSTEM, and a SECURITY SYSTEM. Conveniently located and zoned for A-RATED SCHOOLS, this wonderful family home is ready and waiting for its new family to move right in. MAKE YOUR APPOINTMENT TODAY and MAKE IT YOURS!

    This property is not currently displayed as for sale or rent on Zillow. This may be different from what's on other websites or public sources.
    Originating MLS: Pinellas Suncoast

    Facts & features

    Interior

    Bedrooms & bathrooms
    • Bedrooms: 5
    • Bathrooms: 4
    • Full bathrooms: 4
    Heating
    • Other, Gas
    Cooling
    • Central
    Appliances
    • Included: Range / Oven, Refrigerator
    Features
    • Ceiling Fans(s), Eating Space In Kitchen, Master Bedroom Downstairs, Open Floorplan, Split Bedroom, Stone Counters, Walk-In Closet(s), Crown Molding, Solid Wood Cabinets, Living Room/Dining Room Combo, Solid Surface Counters, In Wall Pest System
    • Flooring: Tile, Carpet, Hardwood, Laminate
    • Has fireplace: No
    Interior area
    • Total interior livable area: 2,814 sqft

    Property

    Parking
    • Total spaces: 3
    • Parking features: Garage - Attached
    Features
    • Levels: Two
    • Patio & porch: Patio, Porch, Screened, Covered, Front Porch, Rear Porch
    • Exterior features: Stucco
    • Pool features: Gunite, In Ground, Screen Enclosure
    • Has spa: Yes
    • Spa features: In Ground
    Lot
    • Size: 0.32 Acres
    • Dimensions: 89X156
    • Features: Oversized Lot
    Details
    • Parcel number: 17281605R000001000260U
    • Zoning: PD

    Construction

    Type & style
    • Home type: SingleFamily
    • Architectural style: Contemporary
    • Property subtype: Single Family Residence
    Materials
    • masonry
    • Roof: Composition
    Condition
    • Year built: 1998

    Utilities & green energy

    • Sewer: Public Sewer
    • Water: Public
    • Utilities for property: Natural Gas Connected, BB/HS Internet Available, Cable Available, Public, Street Lights, Sprinkler Recycled

    Community & HOA

    Community
    • Subdivision: Westchase Sec 376
    HOA
    • Has HOA: Yes
    • Services included: Community Pool, Recreational Facilities, Pool Maintenance
    • HOA fee: $24 monthly
    Location
    • Region: Tampa

    Financial & listing details

    • Price per square foot: $315/sqft
    • Tax assessed value: $717,430
    • Annual tax amount: $9,399
    • Listing terms: Cash, Conventional, FHA, VA Loan
    • Ownership: Fee Simple

    Price history

    DateEventPrice
    11/24/2020Sold$590,000-1.7%$210/sqft
    Source: Public Record Report a problem
    9/24/2020Pending sale$599,900$213/sqft
    Source: FUTURE HOME REALTY INC #T3265863 Report a problem
    9/21/2020Listed for sale$599,900+9.1%$213/sqft
    Source: FUTURE HOME REALTY INC #T3265863 Report a problem
    6/20/2018Sold$550,000+0.9%$195/sqft
    Source: Public Record Report a problem
    4/26/2018Pending sale$545,000$194/sqft
    Source: Keller Williams Tampa Properties #T3102545 Report a problem
    4/23/2018Listed for sale$545,000+36.3%$194/sqft
    Source: KELLER WILLIAMS TAMPA PROP. #T3102545 Report a problem
    6/1/2011Sold$400,000-4.7%$142/sqft
    Source: Stellar MLS #U7507390 Report a problem
    3/25/2011Listed for sale$419,900+25.3%$149/sqft
    Source: Jack Keller Inc., REALTORS #7507390 Report a problem
    8/15/2003Sold$335,000+64.9%$119/sqft
    Source: Public Record Report a problem
    6/24/1998Sold$203,200-26.7%$72/sqft
    Source: Public Record Report a problem
    1/5/1998Sold$277,200$99/sqft
    Source: Public Record Report a problem

    Public tax history

    YearProperty taxesTax assessment
    2025$9,399 +7.6%$474,601 +2.9%
    2024$8,733 +5.1%$461,225 +4.7%
    2023$8,312 +5.2%$440,562 +3%
    2022$7,905 $427,730
    Find assessor info on the county website

    Neighborhood: The Fords

    Nearby schools

    GreatSchools rating
    Schools provided by the listing agent
    • Elementary: Westchase-HB
    • Middle: Davidsen-HB
    • High: Alonso-HB

    Source: The MLS. This data may not be complete. We recommend contacting the local school district to confirm school assignments for this home.

    Get a cash offer in 3 minutes
    Find out how much your home could sell for in as little as 3 minutes with a no-obligation cash offer.
    Estimated market value
    $886,700
    Get a cash offer in 3 minutes
    Find out how much your home could sell for in as little as 3 minutes with a no-obligation cash offer.
    Estimated market value
    $886,700