Skip main navigation
Off market
  • $730,100

    10521 Larwin Ave #00, Chatsworth, CA 91311

    4beds
    2,138sqft
    Townhouse
    Built in 1971
    -- sqft lot
    $730,100 Zestimate®
    $341/sqft
    $4,254 Estimated rent

    Home value

    $730,100

    $672,000 - $789,000

    $4,254/mo

    Zestimate® history
    Loading
    Loading...

    Owner options

    List your home for rent

    $4,254/mo

    Rent Zestimate®

    Find your next renter with Zillow Rental Manager. Plus, with online applications, you can quickly screen prospective tenants – for free.

    Learn more

    $4,254/mo

    Rent Zestimate®

    Refinance and save

    $4,723/mo

    Est. payment

    Refinancing to a lower rate could help reduce your monthly payments and save thousands over the life of the loan.

    See today's rates

    $4,723/mo

    Est. payment

    Explore your selling options

    Work with a Zillow partner agent

    Leverage their expertise and Zillow's premium Showcase listings to get your home seen by more buyers.

    Get started

    List with your own agent

    Get your home in front of millions of buyers by listing it on Zillow.

    Learn how to do it

    Sell it yourself

    Take full control of how buyers see your home on Zillow by listing For Sale by Owner (FSBO).

    List your home

    What's special

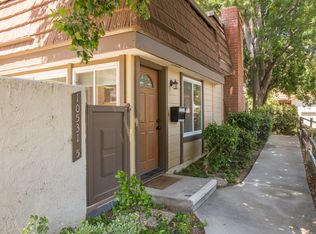
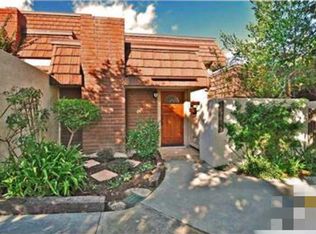
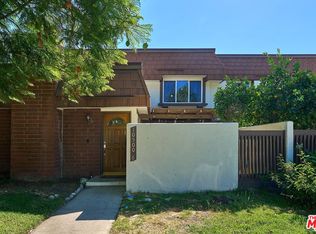
    OFF MARKET SALE WILL NOT BE IN MLS! Not working with agents so no agent commission will be paid! For more info on price, unit location, and availability Buyers can call me direct. Do not go to the unit directly call me first for the info on the situation there. Townhouse at Rock Point that feels like a large house! Chatsworth’s Most Favored Development once you’ve been here you’ll see why! You’ll feel like your living in the country in this area. No traffic sounds! Best townhome community in the valley! Totally updated!! Huge living area! Downstairs you have a dining room, 2 living rooms, family room, vaulted ceilings, the kitchen and all this is an open floor plan! The spacious living room with fireplace that leads into the formal dine and then on into the fully updated kitchen, custom cabinetry and stainless appliances. Upstairs you'll find four bedrooms with a master suite so spacious you won't know what to do with all the room and of course it has a walk-in closet and its own private bath. Dual Payne Windows, newer Air Conditioner & Two Car Garage with Direct Access from the family room. Huge private front patio and nice sized one in the back. Complex has large green belts of grass, nearby park, trails, multiple pools and spas as well as a great community room perfect for any event!

    This property is off market, which means it's not currently listed for sale or rent on Zillow. This may be different from what's available on other websites or public sources.
    Facts & features

    Interior

    Bedrooms & bathrooms
    • Bedrooms: 4
    • Bathrooms: 3
    • Full bathrooms: 3
    Features
    • Has fireplace: No
    Interior area
    • Total interior livable area: 2,138 sqft

    Construction

    Type & style
    • Home type: Townhouse
    Condition
    • Year built: 1971

    Community & HOA

    Location
    • Region: Chatsworth

    Financial & listing details

    • Price per square foot: $341/sqft

    Price history

    Price history is unavailable.

    Public tax history

    Tax history is unavailable.

    Neighborhood: Chatsworth

    Nearby schools

    GreatSchools rating
    Get a cash offer in 3 minutes
    Find out how much your home could sell for in as little as 3 minutes with a no-obligation cash offer.
    Estimated market value
    $730,100
    Get a cash offer in 3 minutes
    Find out how much your home could sell for in as little as 3 minutes with a no-obligation cash offer.
    Estimated market value
    $730,100