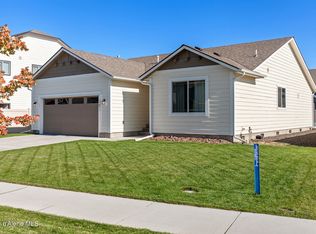
Beautifully upgraded home featuring new cedar shake accents, fresh exterior paint (2024), and permanent exterior lighting for year-round curb appeal. The open-concept floor plan offers comfortable living and entertaining with a spacious living room centered around a tile fireplace. The kitchen includes a large walk-in pantry, while the primary suite features a garden tub, dual vanity, and walk-in closet.
Enjoy outdoor living on the patio overlooking a large lot with plenty of space to relax or entertain. Professionally designed and decorated, the home features thoughtfully curated furnishings that are available for purchase.
Located in a quiet, friendly neighborhood with a community park, convenient access to shopping, dining, and amenities, plus an active neighborhood association hosting events such as garage sales and Fourth of July celebrations. This move-in-ready home offers stylish updates, functional spaces, and a welcoming community lifestyle.
Pending
Price cut: $6K (8/7)
$549,000
10521 N Belgrave Loop, Hayden Lake, ID 83835
3beds
2baths
1,601sqft
Single Family Residence
Built in 2023
8,276 Square Feet Lot
$545,200 Zestimate®
$343/sqft
$-- HOA
What's special
Open-concept floor planNew cedar shake accentsWalk-in closetLarge walk-in pantryDual vanity
- 48 days
- 296
- 17
Zillow last checked:
Listing updated:
Listed by:
Jadie Hager 208-929-8181,
HomeSmart Realty Group
Source: Coeur d'Alene MLS,MLS#: 26-7263
Facts & features
Interior
Bedrooms & bathrooms
- Bedrooms: 3
- Bathrooms: 2
- Main level bathrooms: 1
- Main level bedrooms: 1
Heating
- Natural Gas, Forced Air, Furnace
Appliances
- Included: Gas Water Heater, Microwave, Disposal, Dishwasher, Cooktop
- Laundry: Washer Hookup
Features
- Fireplace
- Flooring: Vinyl, Carpet, LVP
- Basement: None
- Has fireplace: Yes
- Common walls with other units/homes: No Common Walls
Interior area
- Total structure area: 1,601
- Total interior livable area: 1,601 sqft
Property
Parking
- Parking features: Garage - Attached
- Has attached garage: Yes
Features
- Exterior features: Lighting, Lawn
- Has view: Yes
- View description: Mountain(s), Territorial, Neighborhood
Lot
- Size: 8,276 Square Feet
- Features: Open Lot
Details
- Parcel number: HL7150070030
- Zoning: Residential R-3
Construction
Type & style
- Home type: SingleFamily
- Property subtype: Single Family Residence
Materials
- Hardboard, Frame
- Foundation: Slab
- Roof: Composition
Condition
- Year built: 2023
Utilities & green energy
- Sewer: Public Sewer
- Water: Public
- Utilities for property: Cable Available
Green energy
- Energy efficient items: Countertops
Community & HOA
Community
- Subdivision: Carrington Meadows
HOA
- Has HOA: Yes
Location
- Region: Hayden Lake
Financial & listing details
- Price per square foot: $343/sqft
- Tax assessed value: $444,270
- Annual tax amount: $1,275
- Date on market: 7/14/2026
- Road surface type: Paved
Estimated market value
$545,200
$518,000 - $572,000
$2,779/mo
Price history
| Date | Event | Price |
|---|---|---|
| 8/18/2026 | Pending sale | $549,000$343/sqft |
Source:  Coeur d'Alene MLS #26-7263 Report a problem Coeur d'Alene MLS #26-7263 Report a problem | ||
| 8/7/2026 | Price change | $549,000-1.1%$343/sqft |
Source: Coeur d'Alene MLS #26-7263 Report a problem | ||
| 7/14/2026 | Price change | $555,000+23.4%$347/sqft |
Source: Coeur d'Alene MLS #26-7263 Report a problem | ||
| 2/7/2023 | Pending sale | $449,909$281/sqft |
Source: Coeur d'Alene MLS #22-7007 Report a problem | ||
| 1/27/2023 | Price change | $449,909-4.8%$281/sqft |
Source: Coeur d'Alene MLS #22-7007 Report a problem | ||
| 1/20/2023 | Listed for sale | $472,423$295/sqft |
Source: Coeur d'Alene MLS #22-7007 Report a problem | ||
| 1/10/2023 | Pending sale | $472,423$295/sqft |
Source: Coeur d'Alene MLS #22-7007 Report a problem | ||
| 10/21/2022 | Price change | $472,423-3.7%$295/sqft |
Source: Coeur d'Alene MLS #22-7007 Report a problem | ||
| 8/25/2022 | Price change | $490,423+1.1%$306/sqft |
Source: Coeur d'Alene MLS #22-7007 Report a problem | ||
| 7/14/2022 | Listed for sale | $484,936$303/sqft |
Source: Coeur d'Alene MLS #22-7007 Report a problem | ||
Public tax history
| Year | Property taxes | Tax assessment |
|---|---|---|
| 2025 | $1,276 -15.8% | $319,270 +1.8% |
| 2024 | $1,514 +109.7% | $313,670 -29.5% |
| 2023 | $722 | $444,848 |
Find assessor info on the county website
Monthly payment
Est. payment
Payment breakdown
Explore the cost of this home by adjusting the details. Changes won't be saved.Climate risks
Neighborhood: 83835
- $--3 bd2 ba1.4k sqft10493 N Belgrave Loop, Hayden Lake, ID 83835Sold
- $471,2003 bd2 ba1.3k sqft10537 N Belgrave Loop, Hayden Lake, ID 83835Off Market
- $675,9004 bd2 ba3.2k sqft10477 N Belgrave Loop, Hayden Lake, ID 83835Off Market
- $560,8004 bd2 ba2.4k sqft10563 N Belgrave Loop, Hayden Lake, ID 83835Off Market
Similar homes
- $489,0003 bd2 ba1.6k sqft9852 N Berkshire St, Hayden, ID 83835For Sale
 MLS ID #26-6881, Zachary Harrington, Keller Williams Realty Coeur d'Alene. Coeur d'Alene MLS
 - $519,0003 bd2 ba1.1k sqft2459 W Warwick Ct, Hayden Lake, ID 83835For Sale
 MLS ID #26-5127, Cody Funk, Northwest Realty Group. Coeur d'Alene MLS
 - $508,0003 bd2 ba1.6k sqft1019 W Starling Ave, Hayden Lake, ID 83835For Sale
 MLS ID #26-6081, Julie Gravatt Leonard, Silvercreek Realty Group, LLC. Coeur d'Alene MLS
 - $625,0004 bd2 ba2.3k sqft9660 N Melrose St, Hayden Lake, ID 83835For Sale
 MLS ID #26-8376, Tara Douglas, Amplify Real Estate Services Idaho LLC. Coeur d'Alene MLS
 - $547,0003 bd2 ba1.8k sqft1596 N Minam Loop, Post Falls, ID 83854For Sale
 MLS ID #20261938, Charlene Matheson, KELLER WILLIAMS REALTY. SELMLS
