Skip main navigation
Sold for $200,000
  • $200,000

    10521 Oak Hill Dr, Port Richey, FL 34668

    2beds
    1,096sqft
    Single Family Residence
    Built in 1970
    7,600 Square Feet Lot
    $199,000 Zestimate®
    $182/sqft
    $1,764 Estimated rent

    Home value

    $199,000

    $181,000 - $219,000

    $1,764/mo

    Zestimate® history
    Loading
    Loading...

    Owner options

    List your home for rent

    $1,764/mo

    Rent Zestimate®

    Find your next renter with Zillow Rental Manager. Plus, with online applications, you can quickly screen prospective tenants – for free.

    Learn more

    $1,764/mo

    Rent Zestimate®

    Refinance and save

    $1,429/mo

    Est. payment

    Refinancing to a lower rate could help reduce your monthly payments and save thousands over the life of the loan.

    See today's rates

    $1,429/mo

    Est. payment

    Explore your selling options

    Work with a Zillow partner agent

    Leverage their expertise and Zillow's premium Showcase listings to get your home seen by more buyers.

    Get started

    List with your own agent

    Get your home in front of millions of buyers by listing it on Zillow.

    Learn how to do it

    Sell it yourself

    Take full control of how buyers see your home on Zillow by listing For Sale by Owner (FSBO).

    List your home

    What's special

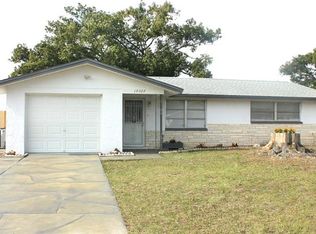

    Whether you're searching for the perfect place to call home or a great addition to your portfolio- this opportunity is priced just right and ready for immediate move-in! With a welcoming layout, the home offers 2 bedrooms, 2 full interior bathrooms (no garage baths), a single car garage, and peace of mind with a newer roof (2020) and HVAC (2017). Designed for easy everyday living, this home features a kitchen with new cabinetry, quartz counters, and room to add an island or bar counter. The living room has plenty of windows to welcome natural light, and the designated dining area is perfect for meals and entertaining. A comfortable layout that feels larger than it is! The primary bedrooms provide built-in closets and an ensuite bathroom with walk-in shower. The second bedroom is located at the back of the home with easy access to the guest bathroom with a shower bathtub combo. Mid-century modern tile adds to the charm with space to upgrade current cabinets to a full length vanity. The extra features and backyard truly set this home apart, offering endless potential! The single-car garage, located just off the kitchen, includes workbench, shelving, utility sink, and pegboard walls: an ideal setup for a workshop or hobby space. A two-car-wide driveway provides plenty of parking to welcome you and your guests. Out back, the fully fenced yard will keep your pets corralled, and offers incredible room to add a pool, build a deck for grilling & fire pit, or the addition of a playset. The enclosed lanai provides a seamless transition between indoor comfort and outdoor living. A perfect blend of comfort, functionality, and opportunity, the home welcomes you to call it your own!

    Zillow last checked:

    Listing updated:

    Listing Provided by:

    Alexandra Dumrauf 813-600-7604,

    FUTURE HOME REALTY INC 813-855-4982,

    Nicole Ciglar 727-204-2950,

    FUTURE HOME REALTY INC

    Bought with:

    Beth Belloise, 3411498

    TROPICAL LIFE REALTY, INC.

    Source: Stellar MLS,MLS#: TB8451239MLS LogoOriginating MLS: Suncoast Tampa

    Facts & features

    Interior

    Bedrooms & bathrooms
    • Bedrooms: 2
    • Bathrooms: 2
    • Full bathrooms: 2
    Primary bedroom
    • Features: Built-in Closet
    • Level: First
    • Area: 156 Square Feet
    • Dimensions: 12x13
    Bathroom 2
    • Level: First
    • Area: 121 Square Feet
    • Dimensions: 11x11
    Balcony porch lanai
    • Level: First
    • Area: 110 Square Feet
    • Dimensions: 10x11
    Dining room
    • Level: First
    • Area: 100 Square Feet
    • Dimensions: 10x10
    Kitchen
    • Level: First
    • Area: 100 Square Feet
    • Dimensions: 10x10
    Living room
    • Level: First
    • Area: 252 Square Feet
    • Dimensions: 21x12
    Heating
    • Electric
    Cooling
    • Central Air
    Appliances
    • Included: Dryer, Microwave, Range, Refrigerator, Washer
    • Laundry: In Garage
    Features
    • Ceiling Fan(s)
    • Flooring: Tile
    • Has fireplace: No
    Interior area
    • Total structure area: 1,228
    • Total interior livable area: 1,096 sqft

    Property

    Parking
    • Total spaces: 1
    • Parking features: Garage - Attached
    • Attached garage spaces: 1
    Features
    • Levels: One
    • Stories: 1
    • Exterior features: None
    Lot
    • Size: 7,600 sqft
    Details
    • Parcel number: 162515031.0000.00450.0
    • Zoning: R4
    • Special conditions: None

    Construction

    Type & style
    • Home type: SingleFamily
    • Property subtype: Single Family Residence
    Materials
    • Block, Stucco
    • Foundation: Slab
    • Roof: Shingle
    Condition
    • New construction: No
    • Year built: 1970

    Utilities & green energy

    • Sewer: Public Sewer
    • Water: Public
    • Utilities for property: Public

    Community & neighborhood

    Location
    • Region: Port Richey
    • Subdivision: JASMINE LAKES

    HOA & financial

    HOA
    • Has HOA: No
    Other fees
    • Pet fee: $0 monthly
    Other financial information
    • Total actual rent: 0

    Other

    Other facts
    • Listing terms: Cash,Conventional,FHA,VA Loan
    • Ownership: Fee Simple
    • Road surface type: Asphalt

    Price history

    DateEventPrice
    3/31/2026Listing removed$1,750$2/sqft
    Source: Stellar MLS #TB8465178 Report a problem
    3/6/2026Price change$1,750-2.8%$2/sqft
    Source: Stellar MLS #TB8465178 Report a problem
    2/15/2026Price change$1,800-2.7%$2/sqft
    Source: Stellar MLS #TB8465178 Report a problem
    1/15/2026Listed for rent$1,850$2/sqft
    Source: Stellar MLS #TB8465178 Report a problem
    12/31/2025Sold$200,000-2.4%$182/sqft
    Source: Stellar MLS #TB8451239 Report a problem
    12/18/2025Pending sale$205,000$187/sqft
    Source: Stellar MLS #TB8451239 Report a problem
    12/12/2025Listed for sale$205,000+388.1%$187/sqft
    Source: Stellar MLS #TB8451239 Report a problem
    11/12/1997Sold$42,000$38/sqft
    Source: Public Record Report a problem

    Public tax history

    YearProperty taxesTax assessment
    2024$493 +3.7%$51,750
    2023$475 -16.8%$51,750 +3%
    2022$571 +4.4%$50,250 +6.1%
    2021$547 +3.2%$47,370 +1.4%
    2020$530 +4%$46,720 +2.3%
    2019$510 $45,670 +1.9%
    2018$510 +4%$44,827
    2017$490 +1.9%$44,827 +4.2%
    2016$481 +9.6%$43,002 +0.7%
    2015$439 +4.4%$42,703 +0.8%
    2014$420 $42,364 -3.7%
    2013-- $43,976 -6.5%
    2012-- $47,058 -4.3%
    2011-- $49,176 -10.1%
    2010-- $54,715 -7.3%
    2009-- $59,008 -21.4%
    2008-- $75,032 -29.5%
    2007-- $106,400 +4.3%
    2006-- $102,048 +25.5%
    2005-- $81,302 +21.6%
    2004-- $66,868 +13.7%
    2003-- $58,813 +14.3%
    2002-- $51,461 +13.5%
    2000-- $45,352
    1999-- $45,352

    Find assessor info on the county website

    Neighborhood: 34668

    Nearby schools

    GreatSchools rating
    Schools provided by the listing agent
    • Elementary: Schrader Elementary-PO
    • Middle: Bayonet Point Middle-PO
    • High: Fivay High-PO

    Source: Stellar MLS. This data may not be complete. We recommend contacting the local school district to confirm school assignments for this home.

    Get a cash offer in 3 minutes
    Find out how much your home could sell for in as little as 3 minutes with a no-obligation cash offer.
    Estimated market value
    $199,000
    Get a cash offer in 3 minutes
    Find out how much your home could sell for in as little as 3 minutes with a no-obligation cash offer.
    Estimated market value
    $199,000