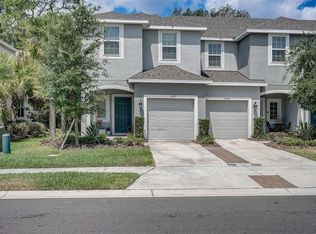
Welcome to the Edgestone at Artisan Lakes! Don't wait for new construction when this nearly new Taylor Morrison townhome can be yours today! Step inside and prepare to be captivated by the open and airy ambiance. You will be greeted with an open concept kitchen with stainless steel appliances, granite counters, and an expansive island. Sharing the first-floor space is a living room and dining room space, a half bath perfect for accommodating guests, a 1-car garage with a rack for extra storage, and a large outdoor patio overlooking a quiet nature preserve. Upstairs, you'll find 2 secondary bedrooms with a lake view, a full bath, and a spacious owner's suite with a walk-in closet and double-sink vanity ensuite bathroom. The laundry room is located just at the top of the stairs adding convenience to your daily routine. The resort-style community pool is conveniently just steps from your door. In addition to the resort-style pool, you can enjoy a firepit, gas grills, and even a cornhole area. This sparkling townhouse has low HOA fees and no CDD fees. FHA and USDA eligible! Conveniently located near I-75, I-275, US-301, and US-41, you'll enjoy proximity to a variety of restaurants, shopping centers, and other amenities; making your day-to-day life a breeze. Don't miss out on the opportunity to make this beautiful townhome your own. Schedule your showing today and experience the exceptional lifestyle that awaits you.
Sold for $315,000
$315,000
10521 OAKSIDE DRIVE, PALMETTO, FL 34221
3beds
1,407sqft
Townhouse
Built in 2020
1,799 Square Feet Lot
$256,000 Zestimate®
$224/sqft
$2,106 Estimated rent
Home value
$256,000
$241,000 - $269,000
$2,106/mo
Zestimate® history
Owner options
List your home for rent
$2,106/mo
Rent Zestimate®
Find your next renter with Zillow Rental Manager. Plus, with online applications, you can quickly screen prospective tenants – for free.
$2,106/mo
Rent Zestimate®
Refinance and save
$2,263/mo
Est. payment
Refinancing to a lower rate could help reduce your monthly payments and save thousands over the life of the loan.
$2,263/mo
Est. payment
Explore your selling options
Work with a Zillow partner agent
Leverage their expertise and Zillow's premium Showcase listings to get your home seen by more buyers.
Get startedList with your own agent
Get your home in front of millions of buyers by listing it on Zillow.
Learn how to do itSell it yourself
Take full control of how buyers see your home on Zillow by listing For Sale by Owner (FSBO).
List your homeWhat's special
Resort-style poolLake viewLaundry roomOpen concept kitchenHalf bathNew taylor morrison townhomeResort-style community pool
Zillow last checked:
Listing updated:
Listed by:
Summer McMillan 941-302-1414,
NEW DOOR REAL ESTATE LLC 941-536-9422
Bought with:
Nadine Duval, 3345685
LOKATION
Source: Stellar MLS,MLS#: A4591151 Originating MLS: Sarasota - Manatee
Originating MLS: Sarasota - Manatee
Facts & features
Interior
Bedrooms & bathrooms
- Bedrooms: 3
- Bathrooms: 3
- Full bathrooms: 2
- 1/2 bathrooms: 1
Primary bedroom
- Features: Walk-In Closet(s)
- Level: Second
- Dimensions: 13x12
Bedroom 2
- Features: Built-in Closet
- Level: Second
- Dimensions: 10x11
Bedroom 3
- Features: Built-in Closet
- Level: Second
- Dimensions: 10x11
Kitchen
- Features: Breakfast Bar, Pantry, Granite Counters, Kitchen Island
- Level: First
Living room
- Level: First
- Dimensions: 19x11
Heating
- Central
Cooling
- Central Air
Appliances
- Included: Dishwasher, Disposal, Electric Water Heater, Microwave, Range, Refrigerator
Features
- Ceiling Fan(s), Living Room/Dining Room Combo, Open Floorplan, Solid Surface Counters, Walk-In Closet(s)
- Flooring: Carpet, Ceramic Tile
- Doors: Sliding Doors
- Windows: Window Treatments, Hurricane Shutters
- Has fireplace: No
Interior area
- Total structure area: 1,701
- Total interior livable area: 1,407 sqft
Property
Parking
- Total spaces: 1
- Parking features: Garage - Attached
- Attached garage spaces: 1
Features
- Levels: Two
- Stories: 2
- Exterior features: Sidewalk
- Has view: Yes
- View description: Lake
- Has water view: Yes
- Water view: Lake
Lot
- Size: 1,799 Square Feet
Details
- Parcel number: 612128109
- Zoning: PD-MU
- Special conditions: None
Construction
Type & style
- Home type: Townhouse
- Property subtype: Townhouse
Materials
- Block, Wood Frame
- Foundation: Slab
- Roof: Shingle
Condition
- New construction: No
- Year built: 2020
Utilities & green energy
- Sewer: Public Sewer
- Water: None
- Utilities for property: Public
Community & HOA
Community
- Features: Clubhouse, Deed Restrictions, Irrigation-Reclaimed Water, Playground, Pool, Sidewalks
- Pet fee: $0 monthly
- Subdivision: ARTISAN LAKES PRCL J PH I & II
HOA
- Has HOA: Yes
- Services included: Community Pool, Reserve Fund, Maintenance Structure
- HOA fee: $174 monthly
- HOA name: Castle Group
- Second HOA name: ARTISAN LAKES
Location
- Region: Palmetto
Financial & listing details
- Price per square foot: $224/sqft
- Tax assessed value: $251,222
- Annual tax amount: $1,297
- Date on market: 12/2/2023
- Cumulative days on market: 2 days
- Listing terms: Cash,Conventional,FHA,USDA Loan
- Ownership: Fee Simple
- Total actual rent: 0
- Road surface type: Asphalt
Price history
| Date | Event | Price |
|---|---|---|
| 1/16/2024 | Sold | $315,000+1.6%$224/sqft |
Source:  Stellar MLS #A4591151 Report a problem Stellar MLS #A4591151 Report a problem | ||
| 12/4/2023 | Pending sale | $310,000$220/sqft |
Source: Stellar MLS #A4591151 Report a problem | ||
| 12/2/2023 | Listed for sale | $310,000$220/sqft |
Source: Stellar MLS #A4591151 Report a problem | ||
Public tax history
| Year | Property taxes | Tax assessment |
|---|---|---|
| 2025 | $3,734 +169.1% | $251,222 +103.2% |
| 2024 | $1,388 +2.9% | $123,608 +3% |
| 2023 | $1,349 +4% | $120,008 +3% |
| 2022 | $1,297 +1.3% | $116,513 +3% |
| 2021 | $1,281 +397.9% | $113,119 +2434% |
| 2020 | $257 | $4,464 |
Find assessor info on the county website
Neighborhood: 34221
Nearby homes
- $234,0003 bd2 ba1.4k sqft10517 Oakside Dr, Palmetto, FL 34221Off Market
- $253,5003 bd3 ba1.6k sqft10525 Oakside Dr, Palmetto, FL 34221Off Market

- $229,0003 bd2 ba1.4k sqft10513 Oakside Dr, Palmetto, FL 34221Off Market
- $275,0003 bd3 ba1.5k sqft10529 Oakside Dr, Palmetto, FL 34221Sold
- $233,2003 bd2 ba1.4k sqft10509 Oakside Dr, Palmetto, FL 34221Off Market
- $236,8003 bd3 ba1.3k sqft10533 Oakside Dr, Palmetto, FL 34221Off Market
- $253,6003 bd2 ba1.6k sqft10505 Oakside Dr, Palmetto, FL 34221Off Market
- $1,0001 bd1 ba1.3k sqft10537 Oakside Dr, Palmetto, FL 34221For Rent
Nearby schools
GreatSchools rating
- 6/10James Tillman Elementary Magnet SchoolGrades: PK-5Distance: 5.7 mi
- 5/10Buffalo Creek Middle SchoolGrades: 6-8Distance: 2.4 mi
- 2/10Palmetto High SchoolGrades: 8-12Distance: 7.2 mi
Schools provided by the listing agent
- Elementary: James Tillman Elementary
- Middle: Buffalo Creek Middle
- High: Palmetto High
Source: Stellar MLS. This data may not be complete. We recommend contacting the local school district to confirm school assignments for this home.
Get a cash offer in 3 minutes
Find out how much your home could sell for in as little as 3 minutes with a no-obligation cash offer.
Estimated market value
$256,000
Get a cash offer in 3 minutes
Find out how much your home could sell for in as little as 3 minutes with a no-obligation cash offer.
Estimated market value
$256,000
- Florida
- Manatee County
- Palmetto
- 34221
- 10521 OAKSIDE DRIVE
Nearby cities
Nearby neighborhoods
Nearby zip codes
Other Palmetto Topics
