Skip main navigation
Sold
  • $425,000

    10521 SE Francis St, Portland, OR 97266

    2beds
    960sqft
    Residential, Single Family Residence
    Built in 1955
    6,969.6 Square Feet Lot
    $422,600 Zestimate®
    $443/sqft
    $2,022 Estimated rent

    Home value

    $422,600

    $389,000 - $456,000

    $2,022/mo

    Zestimate® history
    Loading
    Loading...

    Owner options

    List your home for rent

    $2,022/mo

    Rent Zestimate®

    Find your next renter with Zillow Rental Manager. Plus, with online applications, you can quickly screen prospective tenants – for free.

    Learn more

    $2,022/mo

    Rent Zestimate®

    Refinance and save

    $2,640/mo

    Est. payment

    Refinancing to a lower rate could help reduce your monthly payments and save thousands over the life of the loan.

    See today's rates

    $2,640/mo

    Est. payment

    Explore your selling options

    Work with a Zillow partner agent

    Leverage their expertise and Zillow's premium Showcase listings to get your home seen by more buyers.

    Get started

    List with your own agent

    Get your home in front of millions of buyers by listing it on Zillow.

    Learn how to do it

    Sell it yourself

    Take full control of how buyers see your home on Zillow by listing For Sale by Owner (FSBO).

    List your home

    What's special

    Fully fenced backyardBuilt-in bookshelvesCovered patioRetro dining nookOversized primary suiteOriginal hardwood floors
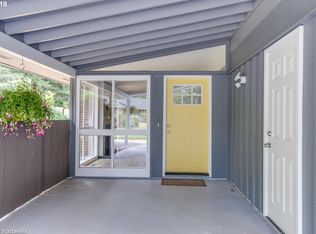
    This true mid-century ranch in the David Douglas School District brings vintage vibes and modern comforts. Tucked on a quiet, friendly street with a great sense of community, this home shines with original hardwood floors, built-in bookshelves, and a retro dining nook complete with a slide-in bench—like stepping into a scene from Mad Men (martinis not included). Once a 3-bedroom, now a spacious 2-bedroom with a dreamy oversized primary suite featuring French doors to the yard and existing plumbing ready for an ensuite—or convert it back if you need the extra bedroom. The garage? It sparkles—fully insulated with laundry, a Great Dane–sized utility sink, and loads of space for your next big idea. Out back, there’s a fully powered and climate-controlled shed just waiting to become your studio, office, or secret lair. The fully fenced backyard and covered patio are perfect for lazy afternoons or lively get-togethers. Lovingly maintained by a meticulous creative, this gem is minutes from nature trails, community gardens, and the food and fun in Foster-Powell and Lents. Come fall in love!All measurements are approximate; buyers to do their own due diligence. [Home Energy Score = 8. HES Report at https://rpt.greenbuildingregistry.com/hes/OR10237009]

    Zillow last checked:

    Listing updated:

    Listed by:

    Samira Sahebi moreland@windermere.com,

    Windermere Realty Trust,

    Jen Maffei 503-481-7375,

    Windermere Realty Trust

    Bought with:

    Amber Roland, 201102067

    John L. Scott Portland Central

    Source: RMLS (OR),MLS#: 402811180MLS Logo

    Facts & features

    Interior

    Bedrooms & bathrooms
    • Bedrooms: 2
    • Bathrooms: 1
    • Full bathrooms: 1
    • Main level bathrooms: 1
    Primary bedroom
    • Features: French Doors, Hardwood Floors, Patio, Sink
    • Level: Main
    • Area: 220
    • Dimensions: 20 x 11
    Bedroom 2
    • Features: Hardwood Floors
    • Level: Main
    • Area: 126
    • Dimensions: 14 x 9
    Dining room
    • Features: Builtin Features, Eating Area, French Doors
    • Level: Main
    • Area: 90
    • Dimensions: 10 x 9
    Kitchen
    • Features: Patio, Free Standing Range, Free Standing Refrigerator
    • Level: Main
    • Area: 90
    • Width: 10
    Living room
    • Features: Bookcases, Builtin Features, Fireplace Insert, Hardwood Floors
    • Level: Main
    • Area: 247
    • Dimensions: 19 x 13
    Heating
    • Forced Air
    Cooling
    • Central Air
    Appliances
    • Included: Free-Standing Range, Free-Standing Refrigerator, Washer/Dryer, Gas Water Heater
    • Laundry: Laundry Room
    Features
    • Built-in Features, Eat-in Kitchen, Bookcases, Sink, Storage
    • Flooring: Hardwood, Concrete
    • Doors: French Doors
    • Basement: Crawl Space
    • Number of fireplaces: 1
    • Fireplace features: Gas, Insert
    Interior area
    • Total structure area: 960
    • Total interior livable area: 960 sqft

    Property

    Parking
    • Total spaces: 2
    • Parking features: Driveway, Secured, RV Access/Parking, Garage Door Opener, Attached, Extra Deep Garage
    • Attached garage spaces: 2
    • Has uncovered spaces: Yes
    Accessibility
    • Accessibility features: Accessible Approachwith Ramp, Accessible Doors, Accessible Entrance, Garage On Main, Ground Level, Main Floor Bedroom Bath, Minimal Steps, One Level, Parking, Pathway, Accessibility
    Features
    • Levels: One
    • Stories: 1
    • Patio & porch: Covered Patio, Patio, Porch
    • Exterior features: Yard
    • Fencing: Fenced
    Lot
    • Size: 6,969 sqft
    • Features: Gated, Level, SqFt 7000 to 9999
    Details
    • Additional structures: RVParking, Workshopnull, Storage
    • Parcel number: R253627

    Construction

    Type & style
    • Home type: SingleFamily
    • Architectural style: Ranch
    • Property subtype: Residential, Single Family Residence
    Materials
    • Shingle Siding, T111 Siding
    • Roof: Shingle
    Condition
    • Resale
    • New construction: No
    • Year built: 1955

    Utilities & green energy

    • Electric: 220 Volts
    • Gas: Gas
    • Sewer: Public Sewer
    • Water: Public

    Community & neighborhood

    Location
    • Region: Portland

    Other

    Other facts
    • Listing terms: Cash,Conventional,FHA,VA Loan
    • Road surface type: Paved

    Price history

    DateEventPrice
    5/9/2025Sold$425,000+6.5%$443/sqft
    Source: RMLS (OR) #402811180 Report a problem
    4/15/2025Pending sale$399,000$416/sqft
    Source: RMLS (OR) #402811180 Report a problem
    4/12/2025Listed for sale$399,000+168.9%$416/sqft
    Source: RMLS (OR) #402811180 Report a problem
    1/21/2015Sold$148,400-12.2%$155/sqft
    Source: RMLS (OR) #14487594 Report a problem
    11/29/2014Price change$169,000-6.1%$176/sqft
    Source: Oregon Realty Co. #14487594 Report a problem
    8/29/2014Listed for sale$179,950+50%$187/sqft
    Source: Oregon Realty Company #14487594 Report a problem
    3/26/1999Sold$119,950$125/sqft
    Source: Public Record Report a problem

    Public tax history

    YearProperty taxesTax assessment
    2025$4,665 +4.4%$192,910 +3%
    2024$4,468 +4.5%$187,300 +3%
    2023$4,274 +5.5%$181,850 +3%
    2022$4,052 +1.7%$176,560 +3%
    2021$3,985 +10.4%$171,420 +3%
    2020$3,610 +3.3%$166,430 +3%
    2019$3,495 $161,590 +3%
    2018$3,495 +3.2%$156,890 +3%
    2017$3,388 +6.6%$152,330 +3%
    2016$3,177 $147,900 +3%
    2015$3,177 +2.4%$143,600 +23.1%
    2014$3,101 +43.1%$116,610 +3%
    2013$2,167 +3%$113,210 +3%
    2012$2,105 -5.1%$109,920 +3%
    2011$2,218 -0.6%$106,730 +3%
    2010$2,232 -14.4%$103,630 -13.8%
    2009$2,608 +3.5%$120,290 +3%
    2008$2,519 +0.4%$116,790 +3%
    2007$2,509 +4.9%$113,390 +3%
    2006$2,392 +3.5%$110,090 +3%
    2005$2,310 +9.8%$106,890 +10%
    2004$2,104 +1.7%$97,150 +3%
    2003$2,070 +8.9%$94,330 +3%
    2002$1,900 +12.4%$91,590 +6.1%
    2000$1,690 $86,340

    Find assessor info on the county website

    Neighborhood: Lents

    Nearby schools

    GreatSchools rating
    Schools provided by the listing agent
    • Elementary: Earl Boyles
    • Middle: Ron Russell
    • High: David Douglas

    Source: RMLS (OR). This data may not be complete. We recommend contacting the local school district to confirm school assignments for this home.

    Get a cash offer in 3 minutes
    Find out how much your home could sell for in as little as 3 minutes with a no-obligation cash offer.
    Estimated market value
    $422,600
    Get a cash offer in 3 minutes
    Find out how much your home could sell for in as little as 3 minutes with a no-obligation cash offer.
    Estimated market value
    $422,600