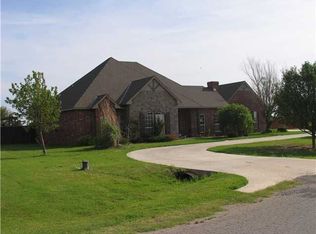
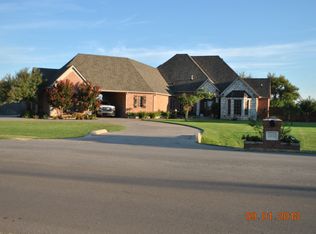
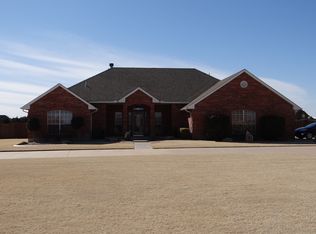
Brand new home with open concept, 4 bed 2 full bath, 2 car garage and 1665 sf of living space. Home has luxury vinyl planks through the home. Blinds on all windows for privacy and shade. Fully fenced huge back yard, covered patio and sprinkler system. Home is equipped with brand new washer/dryer, fridge and stainless steel appliances. This will not last!
1 year minimum lease. $500 nonrefundable pet fee. If more than one pet, there is an additional $25 per pet per month added to rent.
Brand new home with open concept, 4 bed 2 full bath, 2 car garage and 1665 sf of living space. Home has luxury vinyl planks through the home. Blinds on all windows for privacy and shade. Fully fenced huge back yard, covered patio and sprinkler system. Home is equipped with brand new washer/dryer, fridge and stainless steel appliances. This will not last! 1 year minimum lease. $500 nonrefundable pet fee. If more than one pet, there is an additional $25 per pet per month added to rent.
House for rent
$2,000/moFees may apply
10521 SW 41st St, Mustang, OK 73064
4beds
1,665sqft
Price may not include required fees and charges. Learn more|
Single family residence
Available now
Air conditioner
In unit laundry
Garage parking
What's special
Sprinkler systemOpen conceptStainless steel appliancesCovered patio
- 3 days |
- -- |
- -- |
Zillow last checked:
Listing updated:
Travel times

Let’s turn your rent into credit progress
Build credit history with every on-time payment and get credit for the payment you’re already making.
Facts & features
Interior
Bedrooms & bathrooms
- Bedrooms: 4
- Bathrooms: 2
- Full bathrooms: 2
Cooling
- Air Conditioner
Appliances
- Included: Dishwasher, Dryer, Garbage Disposal, Microwave Oven, Range, Refrigerator, Washer
- Laundry: In Unit
Features
- Pantry
- Flooring: Hardwood, Vinyl
Interior area
- Total interior livable area: 1,665 sqft
Property
Parking
- Parking features: Garage
- Has garage: Yes
- Details: Contact manager
Features
- Patio & porch: Patio
- Exterior features: Hard Surface Counter Tops, Island Kitchen, Large Closets, Linen Closet
Lot
- Features: Private
Details
- Additional structures: Garage(s)
- Parcel number: 060329012026000000
Construction
Type & style
- Home type: SingleFamily
- Property subtype: Single Family Residence
Community & HOA
Location
- Region: Mustang
Financial & listing details
- Lease term: 12-month
Price history
| Date | Event | Price |
|---|---|---|
| 8/21/2026 | Listed for rent | $2,000$1/sqft |
Source: Zillow Rentals Report a problem | ||
| 8/20/2026 | Listing removed | $2,000$1/sqft |
Source: Zillow Rentals Report a problem | ||
| 7/3/2026 | Listed for rent | $2,000$1/sqft |
Source: Zillow Rentals Report a problem | ||
| 8/1/2025 | Listing removed | $2,000$1/sqft |
Source: Zillow Rentals Report a problem | ||
| 7/2/2025 | Listed for rent | $2,000$1/sqft |
Source: Zillow Rentals Report a problem | ||
| 7/2/2025 | Listing removed | $2,000$1/sqft |
Source: Zillow Rentals Report a problem | ||
| 6/2/2025 | Listed for rent | $2,000+11.1%$1/sqft |
Source: Zillow Rentals Report a problem | ||
| 10/15/2024 | Listing removed | $1,800$1/sqft |
Source: Zillow Rentals Report a problem | ||
| 10/14/2024 | Listed for rent | $1,800$1/sqft |
Source: Zillow Rentals Report a problem | ||
Neighborhood: 73064
Nearby schools
GreatSchools rating
- 9/10Mustang Lakehoma Elementary SchoolGrades: PK-4Distance: 2.4 mi
- 8/10Mustang Middle SchoolGrades: 7-8Distance: 3.4 mi
- 8/10Mustang High SchoolGrades: 9-12Distance: 3.3 mi