A home with heart, history, & flexibility—this charming 3-bed, 1-bath St. Ann gem is full of personality and potential. Step inside to find original hardwood floors, a true mid-century modern bathroom, and other thoughtful details. Two dedicated office spaces offer ideal remote work areas or creative nooks, while a sunroom-ready bonus space invites your imagination. The kitchen includes a fridge, stove, and dishwasher. A separate laundry room features a wood butcher block table and comes complete with washer, dryer, and an upright freezer. You’ll love the custom closet systems that help keep life organized and clutter-free. Out back, enjoy a flat, fully fenced yard—perfect for pets, gardening, or simply relaxing outdoors. A 1-car garage and generous interior storage give you room for everything. Bonus features include a Halo water filtration system for cleaner living and a home warranty for added peace of mind. Sold as-is but lovingly maintained, this home is ready for its next chapter—maybe it’s yours! Conveniently located near parks, recreation, and shopping with quick access to major highways. Love to travel? You're less than 5 miles from Lambert International Airport. This home has been cared for with love and is ready for its next story to begin. Don’t blink—this one’s calling your name!
Closed
Listed by: Berkshire Hathaway HomeServices Select Properties • Pixie D Hammond • Contact: 314-800-8722
Bought with: Dream Realty
Price Unknown
10521 Saint Henry Ln, Saint Ann, MO 63074
3beds
873sqft
Single Family Residence
Built in 1949
6,669 Square Feet Lot
$118,200 Zestimate®
$--/sqft
$1,498 Estimated rent
Home value
$118,200
$109,000 - $129,000
$1,498/mo
Zestimate® history
Owner options
List your home for rent
$1,498/mo
Rent Zestimate®
Find your next renter with Zillow Rental Manager. Plus, with online applications, you can quickly screen prospective tenants – for free.
$1,498/mo
Rent Zestimate®
Refinance and save
Refinancing to a lower rate could help reduce your monthly payments and save thousands over the life of the loan.
Explore your selling options
Work with a Zillow partner agent
Leverage their expertise and Zillow's premium Showcase listings to get your home seen by more buyers.
Get startedList with your own agent
Get your home in front of millions of buyers by listing it on Zillow.
Learn how to do itSell it yourself
Take full control of how buyers see your home on Zillow by listing For Sale by Owner (FSBO).
List your homeWhat's special
Zillow last checked:
Listing updated:
Listed by:
Pixie D Hammond 314-800-8722,
Berkshire Hathaway HomeServices Select Properties
Bought with:
Valentyna Korsun, 2016043791
Dream Realty
Source: MARIS,MLS#: 25035632 Originating MLS: St. Louis Association of REALTORS
Originating MLS: St. Louis Association of REALTORSFacts & features
Interior
Bedrooms & bathrooms
- Bedrooms: 3
- Bathrooms: 1
- Full bathrooms: 1
- Main level bathrooms: 1
- Main level bedrooms: 3
Bedroom
- Level: Main
Bedroom 2
- Level: Main
Bedroom 3
- Level: Main
Dining room
- Level: Main
Kitchen
- Level: Main
Laundry
- Level: Basement
Living room
- Level: Main
Office
- Level: Basement
Sunroom
- Level: Main
Heating
- Electric, Forced Air
Cooling
- Central Air, Electric, Gas
Appliances
- Included: Dishwasher, Dryer, Freezer, Oven, Gas Oven, Range Hood, Gas Range, Refrigerator, Washer, Water Heater, Water Purifier
- Laundry: In Basement, Electric Dryer Hookup, Laundry Room, Sink, Washer Hookup
Features
- Crown Molding, Double Vanity, Separate Dining, Storage, Tub, Workshop/Hobby Area
- Flooring: Carpet, Ceramic Tile, Hardwood
- Doors: Storm Door(s)
- Windows: Double Pane Windows
- Basement: Concrete
- Has fireplace: No
Interior area
- Total structure area: 873
- Total interior livable area: 873 sqft
- Finished area above ground: 873
Property
Parking
- Total spaces: 1
- Parking features: Concrete, Direct Access, Driveway, Enclosed, Garage, Garage Faces Front
- Attached garage spaces: 1
- Has uncovered spaces: Yes
Features
- Levels: One
- Patio & porch: Awning(s)
- Exterior features: Private Yard, Storage
- Fencing: Back Yard,Chain Link,Fenced,Gate
Lot
- Size: 6,669 Square Feet
- Features: Back Yard, Garden, Sloped
Details
- Additional structures: Shed(s)
- Parcel number: 13M621180
- Special conditions: Listing As Is,Standard
Construction
Type & style
- Home type: SingleFamily
- Architectural style: Ranch
- Property subtype: Single Family Residence
Materials
- Brick, Vinyl Siding
- Roof: Architectural Shingle
Condition
- New construction: No
- Year built: 1949
Details
- Warranty included: Yes
Utilities & green energy
- Sewer: Public Sewer
Community & HOA
Community
- Features: Sidewalks
- Security: Security System
- Subdivision: St Ann Hills
HOA
- Has HOA: No
Location
- Region: Saint Ann
Financial & listing details
- Tax assessed value: $154,400
- Annual tax amount: $2,439
- Date on market: 6/19/2025
- Cumulative days on market: 2 days
- Listing terms: Cash,Conventional
- Ownership: Private
Price history
| Date | Event | Price |
|---|---|---|
| 9/17/2025 | Listing removed | $1,350$2/sqft |
Source: Zillow Rentals Report a problem | ||
| 8/24/2025 | Price change | $1,350-3.6%$2/sqft |
Source: Zillow Rentals Report a problem | ||
| 8/17/2025 | Price change | $1,400-6.7%$2/sqft |
Source: Zillow Rentals Report a problem | ||
| 8/12/2025 | Listed for rent | $1,500$2/sqft |
Source: Zillow Rentals Report a problem | ||
| 7/10/2025 | Sold | -- |
Source:  MARIS #25035632 Report a problem MARIS #25035632 Report a problem | ||
| 6/21/2025 | Pending sale | $130,000$149/sqft |
Source: MARIS #25035632 Report a problem | ||
| 6/19/2025 | Listed for sale | $130,000$149/sqft |
Source: MARIS #25035632 Report a problem | ||
Public tax history
| Year | Property taxes | Tax assessment |
|---|---|---|
| 2025 | $2,642 +8.3% | $29,340 +18.1% |
| 2024 | $2,439 +3% | $24,840 |
| 2023 | $2,368 +29.3% | $24,840 +41.8% |
| 2022 | $1,831 +0.1% | $17,520 |
| 2021 | $1,830 -0.3% | $17,520 +8.6% |
| 2020 | $1,836 +16% | $16,130 |
| 2019 | $1,583 | $16,130 +27.8% |
| 2018 | $1,583 | $12,620 |
| 2017 | $1,583 +5.6% | $12,620 +2.9% |
| 2016 | $1,498 +12.2% | $12,260 |
| 2015 | $1,335 | $12,260 -12.7% |
| 2014 | $1,335 -13% | $14,040 |
| 2013 | $1,535 | $14,040 -19.9% |
| 2012 | -- | $17,520 |
| 2011 | -- | $17,520 -5.7% |
| 2010 | $1,688 +9.5% | $18,570 |
| 2009 | $1,542 +8.6% | $18,570 -2.3% |
| 2008 | $1,420 +15.7% | $19,000 |
| 2007 | $1,228 | $19,000 +33.3% |
| 2006 | $1,228 +4.3% | $14,250 |
| 2005 | $1,177 +13.9% | $14,250 +16.8% |
| 2003 | $1,033 +4.1% | $12,200 +5.6% |
| 2002 | $992 +8.2% | $11,550 |
| 2001 | $917 | $11,550 |
Find assessor info on the county website
Neighborhood: 63074
Nearby homes
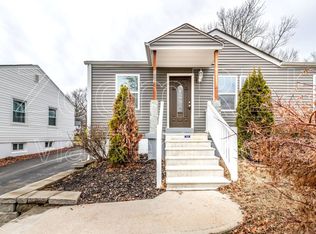
- $--3 bd2 ba1k sqft10525 Saint Henry Ln, Saint Ann, MO 63074Sold
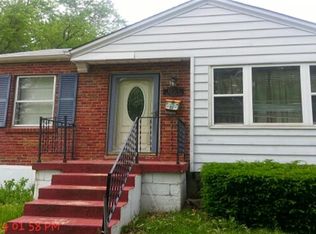
- $170,0002 bd1 ba888 sqft10517 Saint Henry Ln, Saint Ann, MO 63074Off Market
- $158,6002 bd1 ba873 sqft10529 Saint Henry Ln, Saint Ann, MO 63074Off Market

- $175,7003 bd1 ba934 sqft10513 Saint Henry Ln, Saint Ann, MO 63074Off Market
- $151,3002 bd1 ba925 sqft3646 Saint Bridget Ln, Saint Ann, MO 63074Off Market
- $--3 bd1 ba1.4k sqft3650 Saint Bridget Ln, Saint Ann, MO 63074Sold
- $176,5002 bd1 ba1k sqft3670 Long Dr, Saint Ann, MO 63074Off Market
- $172,1002 bd1 ba873 sqft3654 Saint Bridget Ln, Saint Ann, MO 63074Off Market
Nearby schools
GreatSchools rating
- 4/10Buder Elementary SchoolGrades: K-5Distance: 1 mi
- 4/10Hoech Middle SchoolGrades: 6-8Distance: 0.6 mi
- 2/10Ritenour Sr. High SchoolGrades: 9-12Distance: 2 mi
Schools provided by the listing agent
- Elementary: Buder Elem.
- Middle: Hoech Middle
- High: Ritenour Sr. High
Source: MARIS. This data may not be complete. We recommend contacting the local school district to confirm school assignments for this home.
Get a cash offer in 3 minutes
Find out how much your home could sell for in as little as 3 minutes with a no-obligation cash offer.
Estimated market value
$118,200
Get a cash offer in 3 minutes
Find out how much your home could sell for in as little as 3 minutes with a no-obligation cash offer.
Estimated market value
$118,200
- Missouri
- Saint Louis County
- Saint Ann
- 63074
- 10521 Saint Henry Ln
Nearby cities
Nearby zip codes
Other Saint Ann Topics
