Welcome to this stunning move-in ready gem nestled in the sought-after Lake Louisa Highlands community! This beautifully maintained three-bedroom, two-bathroom residence offers nearly 2,000 square feet of thoughtfully designed living space that's ready to become your personal retreat. Step inside and prepare to be impressed by the soaring high ceilings and elegant crown molding that flows throughout the home. The open floor plan creates an inviting atmosphere perfect for both everyday living and entertaining guests. Gorgeous hard flooring extends seamlessly through every room, while ceiling fans keep the air circulating in true Florida fashion. The heart of this home features a kitchen that any home chef would appreciate, complete with gleaming porcelain countertops and modern stainless steel appliances, including a brand new dishwasher. The split bedroom layout ensures privacy, with the spacious primary bedroom tucked away from the guest quarters. Now for the real showstopper – your private screened-in pool and spa await just beyond the back doors. Imagine unwinding after a long day in your own backyard oasis, complete with solar heating for year-round enjoyment. Recent upgrades throughout the home mean you can simply unpack and start living, with a newer air conditioning system, water heater, roof, and water softener already in place. The Via Lugano community offers more than just a beautiful neighborhood—it’s a lifestyle. Residents enjoy exclusive access to Lake Louisa, where tranquil waters and breathtaking sunsets await. Whether you’re kayaking, fishing, or simply relaxing by the shoreline, this is lakeside living at its finest. Plus, the community dock makes it easy to soak up the best of Florida’s outdoor adventures right in your backyard. Location couldn't be better, with shopping, dining, and major thoroughfares just minutes away. This is the lifestyle you've been searching for, wrapped up in one incredible package. Schedule your private showing today and discover why this could be the place you'll proudly call home!
Sold for $500,000
$500,000
10521 VIA LUGANO COURT, CLERMONT, FL 34711
3beds
1,992sqft
Single Family Residence
Built in 2005
0.26 Acres Lot
$502,100 Zestimate®
$251/sqft
$2,884 Estimated rent
Home value
$502,100
$467,000 - $542,000
$2,884/mo
Zestimate® history
Owner options
List your home for rent
$2,884/mo
Rent Zestimate®
Find your next renter with Zillow Rental Manager. Plus, with online applications, you can quickly screen prospective tenants – for free.
$2,884/mo
Rent Zestimate®
Refinance and save
$3,460/mo
Est. payment
Refinancing to a lower rate could help reduce your monthly payments and save thousands over the life of the loan.
$3,460/mo
Est. payment
Explore your selling options
Work with a Zillow partner agent
Leverage their expertise and Zillow's premium Showcase listings to get your home seen by more buyers.
Get startedList with your own agent
Get your home in front of millions of buyers by listing it on Zillow.
Learn how to do itSell it yourself
Take full control of how buyers see your home on Zillow by listing For Sale by Owner (FSBO).
List your homeWhat's special
Community dockOpen floor planCeiling fansElegant crown moldingGorgeous hard flooringBrand new dishwasherSplit bedroom layout
Zillow last checked:
Listing updated:
Listed by:
Maria Seymour 407-758-3361,
COMPASS FLORIDA LLC 407-203-9441
Bought with:
Iliana Perez, 3520026
MAINFRAME REAL ESTATE
Source: Stellar MLS,MLS#: G5106447 Originating MLS: Orlando Regional
Originating MLS: Orlando Regional
Facts & features
Interior
Bedrooms & bathrooms
- Bedrooms: 3
- Bathrooms: 2
- Full bathrooms: 2
Primary bedroom
- Features: Walk-In Closet(s)
- Level: First
- Area: 165 Square Feet
- Dimensions: 15x11
Primary bathroom
- Features: Dual Sinks, Garden Bath, Tub with Separate Shower Stall
- Level: First
Kitchen
- Features: Breakfast Bar, Pantry, Kitchen Island
- Level: First
- Area: 182 Square Feet
- Dimensions: 13x14
Living room
- Level: First
- Area: 270 Square Feet
- Dimensions: 18x15
Heating
- Central
Cooling
- Central Air
Appliances
- Included: Dishwasher, Disposal, Dryer, Microwave, Range, Refrigerator, Washer, Water Softener
- Laundry: Inside, Laundry Room
Features
- Ceiling Fan(s), Crown Molding, Eating Space In Kitchen, High Ceilings, Kitchen/Family Room Combo, Open Floorplan, Primary Bedroom Main Floor, Solid Surface Counters, Solid Wood Cabinets, Split Bedroom, Vaulted Ceiling(s)
- Flooring: Carpet, Ceramic Tile, Hardwood
- Doors: Sliding Doors
- Has fireplace: No
Interior area
- Total structure area: 2,749
- Total interior livable area: 1,992 sqft
Property
Parking
- Total spaces: 2
- Parking features: Driveway
- Attached garage spaces: 2
- Has uncovered spaces: Yes
Features
- Levels: One
- Stories: 1
- Patio & porch: Covered, Porch, Rear Porch, Screened
- Exterior features: Garden, Irrigation System, Lighting, Sidewalk
- Has private pool: Yes
- Pool features: Heated, In Ground, Pool Alarm, Screen Enclosure, Solar Heat
- Has spa: Yes
- Spa features: Heated, In Ground
- Fencing: Fenced
- Has view: Yes
- View description: Garden, Pool
- Waterfront features: Lake Privileges
- Body of water: LAKE LOUISA
Lot
- Size: 0.26 Acres
- Features: In County, Sidewalk
- Residential vegetation: Mature Landscaping
Details
- Parcel number: 082326120600012200
- Zoning: R-6
- Special conditions: None
Construction
Type & style
- Home type: SingleFamily
- Architectural style: Traditional
- Property subtype: Single Family Residence
Materials
- Block, Stucco
- Foundation: Slab
- Roof: Shingle
Condition
- New construction: No
- Year built: 2005
Utilities & green energy
- Sewer: Septic Tank
- Water: Public
- Utilities for property: Cable Available, Electricity Available, Electricity Connected, Public, Sewer Available, Sewer Connected, Street Lights, Water Available, Water Connected
Community & HOA
Community
- Features: Dock, Playground
- Pet fee: $0 monthly
- Subdivision: LAKE LOUISA HIGHLANDS PH 03 LT 99 PB 51
HOA
- Has HOA: Yes
- Amenities included: Playground
- HOA fee: $60 monthly
- HOA name: VESTA PROPERTY SERVICES - Kiley Castano
- HOA phone: 407-872-7608
Location
- Region: Clermont
Financial & listing details
- Price per square foot: $251/sqft
- Tax assessed value: $436,629
- Annual tax amount: $3,711
- Date on market: 1/10/2026
- Cumulative days on market: 13 days
- Listing terms: Cash,Conventional,FHA,VA Loan
- Ownership: Fee Simple
- Total actual rent: 0
- Electric utility on property: Yes
- Road surface type: Paved, Asphalt
Price history
| Date | Event | Price |
|---|---|---|
| 2/24/2026 | Sold | $500,000-2.7%$251/sqft |
Source:  Stellar MLS #G5106447 Report a problem Stellar MLS #G5106447 Report a problem | ||
| 1/24/2026 | Pending sale | $514,000$258/sqft |
Source: Stellar MLS #G5106447 Report a problem | ||
| 1/10/2026 | Listed for sale | $514,000+159.6%$258/sqft |
Source: Stellar MLS #G5106447 Report a problem | ||
| 2/10/2015 | Sold | $198,000-1%$99/sqft |
Source: Public Record Report a problem | ||
| 12/7/2014 | Listed for sale | $199,900+21.2%$100/sqft |
Source: COLDWELL BANKER WEST REALTY (272503134) #S4807810 Report a problem | ||
| 9/15/2014 | Sold | $165,000-45.9%$83/sqft |
Source: Public Record Report a problem | ||
| 6/7/2005 | Sold | $305,000+989.3%$153/sqft |
Source: Public Record Report a problem | ||
| 10/4/2004 | Sold | $28,000$14/sqft |
Source: Public Record Report a problem | ||
Public tax history
| Year | Property taxes | Tax assessment |
|---|---|---|
| 2025 | $3,712 +2.6% | $262,960 +2.9% |
| 2024 | $3,619 +7.8% | $255,550 +3% |
| 2023 | $3,356 +7.5% | $248,110 +3% |
| 2022 | $3,121 +0.6% | $240,890 +3% |
| 2021 | $3,103 +0.5% | $233,880 +1.4% |
| 2020 | $3,089 -2.3% | $230,651 +2.3% |
| 2019 | $3,163 +4.4% | $225,466 +1.9% |
| 2018 | $3,031 | $221,263 +2.1% |
| 2017 | $3,031 +2.8% | $216,713 -0.2% |
| 2016 | $2,948 -2.3% | $217,167 +29.4% |
| 2015 | $3,019 +49.4% | $167,840 +16.2% |
| 2014 | $2,020 +31.8% | $144,417 +1.5% |
| 2013 | $1,533 +1.1% | $142,283 +1.7% |
| 2012 | $1,517 -13.4% | $139,905 -10.2% |
| 2011 | $1,751 -6% | $155,763 -3.3% |
| 2010 | $1,864 -14.6% | $161,027 -11.7% |
| 2009 | $2,184 -39.5% | $182,367 -34.2% |
| 2008 | $3,609 -5.9% | $277,168 -0.6% |
| 2007 | $3,834 -5.6% | $278,915 +2.5% |
| 2006 | $4,062 | $272,113 |
| 2004 | -- | -- |
Find assessor info on the county website
Neighborhood: 34711
Nearby homes
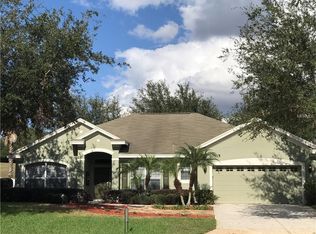
- $447,8003 bd2 ba2k sqft10515 Via Lugano Ct, Clermont, FL 34711Off Market
- $429,8003 bd2 ba1.9k sqft10527 Via Lugano Ct, Clermont, FL 34711Off Market
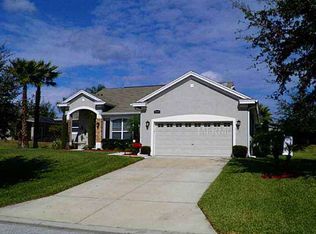
- $583,3003 bd2 ba2.6k sqft10509 Via Lugano Ct, Clermont, FL 34711Off Market
- $621,9004 bd3 ba3.4k sqft10533 Via Lugano Ct, Clermont, FL 34711Off Market

- $382,9003 bd2 ba1.6k sqft10520 Via Lugano Ct, Clermont, FL 34711Off Market
- $407,9003 bd2 ba1.9k sqft10514 Via Lugano Ct, Clermont, FL 34711Off Market
- $511,5003 bd2 ba1.9k sqft10526 Via Lugano Ct, Clermont, FL 34711Off Market
- $245,4243 bd2 ba1.8k sqft10539 Via Lugano Ct, Clermont, FL 34711Off Market
Nearby schools
GreatSchools rating
- 7/10Pine Ridge Elementary SchoolGrades: PK-5Distance: 3.3 mi
- 6/10Windy Hill Middle SchoolGrades: 6-8Distance: 1.9 mi
- 5/10East Ridge High SchoolGrades: 9-12Distance: 2.8 mi
Schools provided by the listing agent
- Elementary: Pine Ridge Elem
- Middle: Windy Hill Middle
- High: East Ridge High
Source: Stellar MLS. This data may not be complete. We recommend contacting the local school district to confirm school assignments for this home.
Get a cash offer in 3 minutes
Find out how much your home could sell for in as little as 3 minutes with a no-obligation cash offer.
Estimated market value
$502,100
Get a cash offer in 3 minutes
Find out how much your home could sell for in as little as 3 minutes with a no-obligation cash offer.
Estimated market value
$502,100
- Florida
- Lake County
- Clermont
- 34711
- 10521 VIA LUGANO COURT
Nearby cities
Nearby zip codes
Other Clermont Topics
