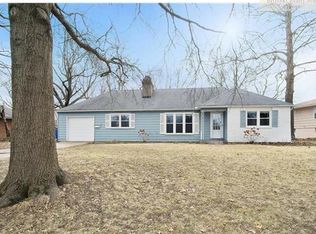
Incredible opportunity in sought-after Palmer Lake Estates! Sizable S/S split sits on a peaceful treed lot (over half an acre!) and boasts a *FULL SEPARATE APARTMENT* with private entrance! This is the **PERFECT** setup for multi-generational living or potential rental income. ~Brand new ROOF!~ This home has been lovingly owned by the same family for over 40 years and is now ready for you to make it your own. It's got great curb appeal with a stone facade, mature trees and picket fence. There's a deck, patios, shed, fenced yard and swingset out back and lots of additional unfenced yard as well. Main level includes the kitchen, living room with bay window and hardwood floors and dining room which flows through to a HUGE sunken family room with fireplace that leads to the backyard. Upstairs there are 3 bedrooms with hardwoods (some under carpet) and 2 full baths. The lower level walks out to the backyard and has another huge living room with fireplace and two sets of built-in bookcases along with wet bar, laundry, and half bath. Sub basement level has 2 more unfinished rooms. Many windows have been updated to vinyl, there's a working attic fan, the fridge stays, and SO MUCH SPACE! Home is ready to be updated and seller is looking for an 'as-is' sale but inspections are welcome. Wonderful location with lake right in the neighborhood and elementary school really close by as well. Homes in Palmer Lake don't come on the market too often so don't let this one get away!
Sold
Zillow last checked:
Listing updated:
Bought with:
Chelsea Brown, 2013044891
United Real Estate Kansas City
Source: Heartland MLS as distributed by MLS GRID,MLS#: 2496554
Price history
| Date | Event | Price |
|---|---|---|
| 11/19/2024 | Sold | -- |
Source:  Heartland MLS as distributed by MLS GRID #2496554 Report a problem Heartland MLS as distributed by MLS GRID #2496554 Report a problem | ||
| 11/12/2024 | Pending sale | $350,000$145/sqft |
Source: Heartland MLS as distributed by MLS GRID #2496554 Report a problem | ||
| 10/25/2024 | Contingent | $350,000$145/sqft |
Source: Heartland MLS as distributed by MLS GRID #2496554 Report a problem | ||
| 10/17/2024 | Price change | $350,000-6.7%$145/sqft |
Source: Heartland MLS as distributed by MLS GRID #2496554 Report a problem | ||
| 8/13/2024 | Price change | $375,000-6.2%$155/sqft |
Source: Heartland MLS as distributed by MLS GRID #2496554 Report a problem | ||
| 7/15/2024 | Price change | $399,950-5.9%$165/sqft |
Source: Heartland MLS as distributed by MLS GRID #2496554 Report a problem | ||
| 6/28/2024 | Listed for sale | $425,000$176/sqft |
Source: Heartland MLS as distributed by MLS GRID #2496554 Report a problem | ||
Get a cash offer in 3 minutes
Find out how much your home could sell for in as little as 3 minutes with a no-obligation cash offer.
Estimated market value
$437,100
