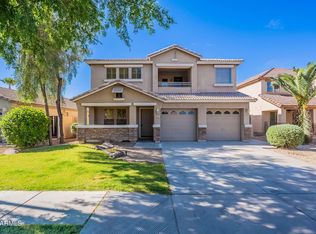
Buyer incentives available!! Fully remodeled and move-in ready! This beautifully updated 4-bedroom, 3-bath Richmond American home that has perfect blend of style, comfort, and functionality in the desirable Los Arbolitos community. The stunning interior showcases rich cherry hardwood flooring, custom cherry cabinetry with updated hardware, waterfall quartz countertops, a designer tile backsplash, and a spacious island kitchen complete with a reverse osmosis drinking water system. The open-concept floor plan features soaring ceilings, a dramatic wrought-iron spindle staircase, and a versatile upstairs loft perfect for a home office, media room, or play area. The spacious primary suite includes a luxurious ensuite bath with dual vanities, a soaking tub, separate shower, and its own walk-in closet, providing exceptional storage throughout the home. Enjoy easy-care front and back landscaping with an automatic drip irrigation and sprinkler system, plus an ideal north/south-facing lot for energy efficiency. Conveniently located just minutes from Loop 101, Banner Estrella Medical Center, State Farm Stadium, Westgate Entertainment District, Luke Air Force Base, spring training facilities, shopping, dining, parks, and more. This turnkey home offers modern upgrades, thoughtful design, and an unbeatable location--ready for its next owner to enjoy.
For sale
Price cut: $9.5K (9/2)
$450,000
10521 W LA REATA Avenue, Avondale, AZ 85392
4beds
2,348sqft
Single Family Residence
Built in 2005
5,500 Square Feet Lot
$-- Zestimate®
$192/sqft
$96/mo HOA
What's special
Open-concept floor planVersatile upstairs loftSeparate showerSoaring ceilingsDramatic wrought-iron spindle staircaseWalk-in closetWaterfall quartz countertops
- 65 days
- 407
- 41
Zillow last checked:
Listing updated:
Listed by:
Radojka Lala Smith 602-810-0165,
eXp Realty
Source: ARMLS,MLS#: 7050278
Facts & features
Interior
Bedrooms & bathrooms
- Bedrooms: 4
- Bathrooms: 3
- Full bathrooms: 2
- 1/2 bathrooms: 1
Heating
- Electric
Cooling
- Central Air
Appliances
- Included: Reverse Osmosis, Refrigerator, Built-in Microwave, Dishwasher, Disposal, Electric Cooktop
- Laundry: Inside
Features
- Pantry, High Speed Internet, Granite Counters, Double Vanity, Upstairs, Eat-in Kitchen, 9+ Flat Ceilings, Kitchen Island, Full Bth Master Bdrm, Separate Shwr & Tub
- Flooring: Carpet, Tile, Wood
- Windows: Solar Screens, Double Pane Windows
- Has basement: No
- Has fireplace: No
Interior area
- Total structure area: 2,348
- Total interior livable area: 2,348 sqft
Property
Parking
- Total spaces: 4
- Parking features: Garage Door Opener
- Garage spaces: 2
- Uncovered spaces: 2
Features
- Stories: 2
- Patio & porch: Covered
- Spa features: None
- Fencing: Block
Lot
- Size: 5,500 Square Feet
- Features: North/South Exposure, Sprinklers In Rear, Sprinklers In Front, Gravel/Stone Front, Gravel/Stone Back, Grass Front, Grass Back, Auto Timer H2O Front, Auto Timer H2O Back
Details
- Parcel number: 10231873
Construction
Type & style
- Home type: SingleFamily
- Architectural style: Other
- Property subtype: Single Family Residence
Materials
- Stucco, Wood Frame, Painted
- Roof: Tile
Condition
- Year built: 2005
Details
- Builder name: Richmond American
Utilities & green energy
- Sewer: Public Sewer
- Water: City Water
Community & HOA
Community
- Features: Near Bus Stop, Playground, Biking/Walking Path
- Subdivision: LOS ARBOLITOS RANCH AMD
HOA
- Has HOA: Yes
- Services included: Maintenance Grounds
- HOA fee: $96 monthly
- HOA name: Los Arbolitos Ranch
- HOA phone: 602-437-4777
Location
- Region: Avondale
Financial & listing details
- Price per square foot: $192/sqft
- Tax assessed value: $358,600
- Annual tax amount: $2,390
- Date on market: 7/5/2026
- Cumulative days on market: 64 days
- Listing terms: Cash,Conventional,FHA,VA Loan
- Ownership: Fee Simple
Estimated market value
Not available
Estimated sales range
Not available
Not available
Price history
| Date | Event | Price |
|---|---|---|
| 9/2/2026 | Price change | $450,000-2.1%$192/sqft |
Source:  ARMLS #7050278 Report a problem ARMLS #7050278 Report a problem | ||
| 8/2/2026 | Price change | $459,500-2.2%$196/sqft |
Source: ARMLS #7050278 Report a problem | ||
| 7/6/2026 | Listed for sale | $470,000+103.5%$200/sqft |
Source: ARMLS #7050278 Report a problem | ||
| 1/17/2017 | Sold | $231,000-0.4%$98/sqft |
Source: ARMLS #5525222 Report a problem | ||
| 11/15/2016 | Listed for sale | $232,000+107.1%$99/sqft |
Source: Home Key Realty #5525222 Report a problem | ||
| 12/22/2011 | Sold | $112,000+6.2%$48/sqft |
Source: ARMLS #4649003 Report a problem | ||
| 9/21/2011 | Listed for sale | $105,500-67.5%$45/sqft |
Source: Keller Williams Professional Partners #4649003 Report a problem | ||
| 9/18/2007 | Sold | $324,500+12.3%$138/sqft |
Source: Public Record Report a problem | ||
| 6/30/2005 | Sold | $288,866$123/sqft |
Source: Public Record Report a problem | ||
Public tax history
| Year | Property taxes | Tax assessment |
|---|---|---|
| 2025 | $2,359 +13% | $35,860 -5.2% |
| 2024 | $2,089 -2% | $37,830 +144.1% |
| 2023 | $2,132 +2.2% | $15,495 -31.5% |
| 2022 | $2,086 +8.2% | $22,610 +4.3% |
| 2021 | $1,928 -1% | $21,680 +5.1% |
| 2020 | $1,947 +5.9% | $20,630 +9.1% |
| 2019 | $1,838 | $18,910 +5.9% |
| 2018 | $1,838 +8.7% | $17,850 +10.9% |
| 2017 | $1,691 -3.6% | $16,100 -0.5% |
| 2016 | $1,755 -1.2% | $16,180 +13.3% |
| 2015 | $1,776 | $14,280 +37% |
| 2014 | -- | $10,420 +14.8% |
| 2013 | -- | $9,080 -11.6% |
| 2012 | -- | $10,270 -5.9% |
| 2011 | -- | $10,910 -13.5% |
| 2010 | -- | $12,610 -35.9% |
| 2009 | -- | $19,670 -19.1% |
| 2008 | -- | $24,300 +10.2% |
| 2007 | -- | $22,050 +440.4% |
| 2006 | -- | $4,080 +104% |
| 2005 | -- | $2,000 |
| 2004 | -- | -- |
Find assessor info on the county website
Monthly payment
Est. payment
Payment breakdown
Explore the cost of this home by adjusting the details. Changes won't be saved.Climate risks
Neighborhood: 85392
Nearby schools
Schools provided by the listing agent
- Elementary: Rio Vista Elementary
- Middle: Rio Vista Elementary
- High: Westview High School
- District: Pendergast Elementary District
Source: ARMLS. This data may not be complete. We recommend contacting the local school district to confirm school assignments for this home.
Similar homes
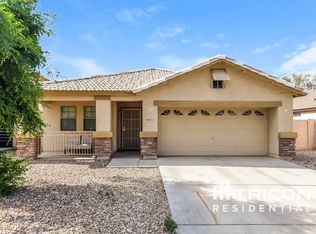
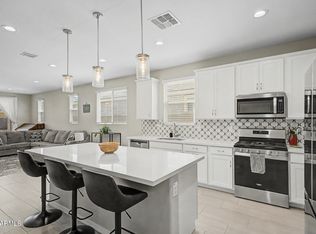
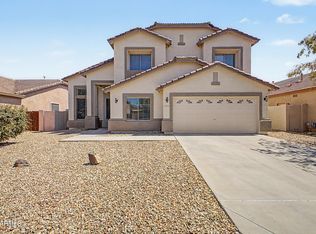
- $450,0004 bd3 ba2k sqft10861 W FILLMORE Street, Avondale, AZ 85323For Sale
 MLS ID #7010676, Julie Allen, eXp Realty. ARMLS
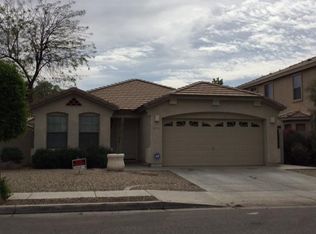
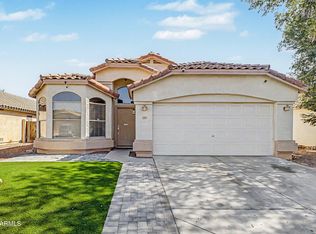
 - $480,0004 bd3 ba2.8k sqft10925 W DAVIS Lane, Avondale, AZ 85323For Sale
 MLS ID #7061859, Adrian Argueta, My Home Group Real Estate. ARMLS
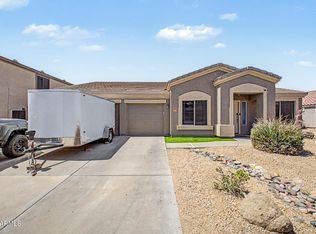
 - $398,7503 bd2 ba1.7k sqft12819 W GRANADA Road, Avondale, AZ 85392For Sale
 MLS ID #7027518, Hannah Rebecca Jean Smith, Momentum Brokers LLC. ARMLS
 - $475,0004 bd2 ba2.6k sqft8365 W BERRIDGE Lane, Glendale, AZ 85305For Sale
 MLS ID #7034895, Brayan Villegas Leon, A.Z. & Associates. ARMLS
