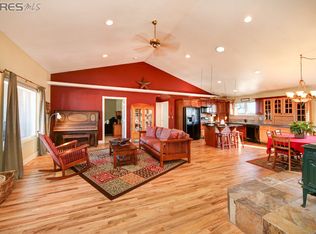
Discover the perfect blend of comfort, space, and functionality in this beautifully maintained ranch-style home, just 2.5 miles north of Wellington in the Clark Lake Subdivision. Situated on a generous .83-acre lot, this property offers plenty of room to enjoy both indoor and outdoor living. Step inside to find a main-level primary suite with a remodeled walk-in closet. The main-level laundry adds to the home's convenience. Recent updates include a brand-new roof (2023) and upgraded fencing throughout the property. For those in need of a large space, the incredible detached 8-car garage/shop is a true standout! This expansive structure is wired with 220V drops, making it ideal for a variety of projects and equipment. Outside, the yard and garden have been revitalized with multiple treatments for weeds, fresh reseeding, and the addition of three new trees, creating an inviting outdoor space. The garden area has been given amended soil to make it a high yield garden. Enjoy being neighbors to a large horse property that is directly to the east of the property, providing gorgeous views. Don't miss this rare opportunity to own a home with incredible amenities in a peaceful setting just 4 minutes from Wellington and 15 minutes from Fort Collins. No HOA. Schedule your showing today!
Sold for $760,000
$760,000
10522 Clark Lake Ave, Wellington, CO 80549
4beds
3,000sqft
Single Family Residence
Built in 1998
0.83 Acres Lot
$753,200 Zestimate®
$253/sqft
$2,994 Estimated rent
Home value
$753,200
$716,000 - $791,000
$2,994/mo
Zestimate® history
Owner options
List your home for rent
$2,994/mo
Rent Zestimate®
Find your next renter with Zillow Rental Manager. Plus, with online applications, you can quickly screen prospective tenants – for free.
$2,994/mo
Rent Zestimate®
Refinance and save
$4,366/mo
Est. payment
Refinancing to a lower rate could help reduce your monthly payments and save thousands over the life of the loan.
$4,366/mo
Est. payment
Explore your selling options
Work with a Zillow partner agent
Leverage their expertise and Zillow's premium Showcase listings to get your home seen by more buyers.
Get startedList with your own agent
Get your home in front of millions of buyers by listing it on Zillow.
Learn how to do itSell it yourself
Take full control of how buyers see your home on Zillow by listing For Sale by Owner (FSBO).
List your homeWhat's special
Zillow last checked:
Listing updated:
Listed by:
Quinn Edgar 970-443-8700,
eXp Realty - Hub
Bought with:
Rick Stouffer, 1042035
RE/MAX Alliance-FTC South
Source: IRES as distributed by MLS GRID,MLS#: 1026724
Facts & features
Interior
Bedrooms & bathrooms
- Bedrooms: 4
- Bathrooms: 3
- Full bathrooms: 2
- 3/4 bathrooms: 1
- Main level bathrooms: 2
Rooms
- Room types: Media Room
Primary bedroom
- Description: Engineered Hardwood
- Features: Full Primary Bath
- Level: Main
- Area: 196 Square Feet
- Dimensions: 14 x 14
Bedroom 2
- Description: Engineered Hardwood
- Level: Main
- Area: 121 Square Feet
- Dimensions: 11 x 11
Bedroom 3
- Description: Engineered Hardwood
- Level: Main
- Area: 108 Square Feet
- Dimensions: 12 x 9
Bedroom 4
- Description: Carpet
- Level: Basement
- Area: 140 Square Feet
- Dimensions: 10 x 14
Dining room
- Description: Engineered Hardwood
- Level: Main
- Area: 224 Square Feet
- Dimensions: 16 x 14
Family room
- Description: Engineered Hardwood
- Level: Basement
- Area: 558 Square Feet
- Dimensions: 18 x 31
Kitchen
- Description: Engineered Hardwood
- Level: Main
- Area: 168 Square Feet
- Dimensions: 14 x 12
Laundry
- Level: Main
- Area: 36 Square Feet
- Dimensions: 6 x 6
Living room
- Description: Engineered Hardwood
- Level: Main
- Area: 350 Square Feet
- Dimensions: 14 x 25
Heating
- Forced Air
Appliances
- Included: Electric Range, Gas Range, Dishwasher, Refrigerator, Washer, Dryer, Microwave, Disposal
- Laundry: Washer/Dryer Hookup
Features
- Workshop, Walk-In Closet(s)
- Windows: Window Coverings
- Basement: Partially Finished
- Has fireplace: Yes
- Fireplace features: Gas, Electric
Interior area
- Total structure area: 1,692
- Total interior livable area: 3,000 sqft
- Finished area above ground: 1,692
Property
Parking
- Total spaces: 2
- Parking features: Garage Door Opener, RV Access/Parking, >8' Garage Door, Oversized
- Attached garage spaces: 2
- Details: Attached
Accessibility
- Accessibility features: Level Lot, Main Floor Bath, Accessible Bedroom, Main Level Laundry
Features
- Levels: One
- Stories: 1
- Patio & porch: Patio
- Exterior features: Sprinkler System
- Fencing: Fenced,Wood,Other,Dog Run/Kennel
- Has view: Yes
- View description: Mountain(s), Hills, Plains View, Water, Panoramic
- Has water view: Yes
- Water view: Water
Lot
- Size: 0.83 Acres
- Features: Evergreen Trees, Level
Details
- Additional structures: Storage
- Parcel number: R0294292
- Zoning: O
- Special conditions: Private Owner
- Horses can be raised: Yes
- Horse amenities: Horse(s) Allowed, Hay Storage
Construction
Type & style
- Home type: SingleFamily
- Architectural style: Contemporary
- Property subtype: Single Family Residence
Materials
- Frame
- Roof: Composition
Condition
- New construction: No
- Year built: 1998
Utilities & green energy
- Electric: PVREA
- Gas: Black Hills
- Sewer: Septic Tank
- Water: District
- Utilities for property: Natural Gas Available
Community & HOA
Community
- Security: Fire Alarm
- Subdivision: CLARK LAKE
HOA
- Has HOA: No
Location
- Region: Wellington
Financial & listing details
- Price per square foot: $253/sqft
- Tax assessed value: $771,500
- Annual tax amount: $4,530
- Date on market: 2/20/2025
- Listing terms: Cash,Conventional,FHA,VA Loan
- Exclusions: Sellers Personal Property
- Road surface type: Gravel
Price history
| Date | Event | Price |
|---|---|---|
| 6/16/2025 | Sold | $760,000-0.7%$253/sqft |
Source:  IRES as distributed by MLS GRID #1026724 Report a problem IRES as distributed by MLS GRID #1026724 Report a problem | ||
| 3/25/2025 | Pending sale | $765,000$255/sqft |
Source:  REcolorado as distributed by MLS GRID #IR1026724 Report a problem REcolorado as distributed by MLS GRID #IR1026724 Report a problem | ||
| 2/21/2025 | Listed for sale | $765,000+103.2%$255/sqft |
Source: IRES as distributed by MLS GRID #1026724 Report a problem | ||
| 2/22/2024 | Sold | $376,500-50.5%$126/sqft |
Source: Public Record Report a problem | ||
| 1/21/2024 | Pending sale | $760,000$253/sqft |
Source: REcolorado as distributed by MLS GRID #IR1001641 Report a problem | ||
| 1/16/2024 | Listed for sale | $760,000+252%$253/sqft |
Source: IRES as distributed by MLS GRID #1001641 Report a problem | ||
| 6/23/2003 | Sold | $215,900+39.3%$72/sqft |
Source: Public Record Report a problem | ||
| 10/6/1998 | Sold | $155,000+137%$52/sqft |
Source: Public Record Report a problem | ||
| 4/3/1998 | Sold | $65,400$22/sqft |
Source: Public Record Report a problem | ||
Public tax history
| Year | Property taxes | Tax assessment |
|---|---|---|
| 2025 | $5,017 +10.7% | $48,219 -0.6% |
| 2024 | $4,530 +74.1% | $48,528 +25.6% |
| 2023 | $2,601 -1.2% | $38,642 +48% |
| 2022 | $2,633 +10.2% | $26,112 -2.8% |
| 2021 | $2,390 -0.4% | $26,863 +11% |
| 2020 | $2,400 +22.1% | $24,196 -0.7% |
| 2019 | $1,965 | $24,365 +19.4% |
| 2018 | $1,965 | $20,398 |
| 2017 | $1,965 +0.3% | $20,398 +11.3% |
| 2016 | $1,959 +21.1% | $18,332 +0% |
| 2015 | $1,618 +13.4% | $18,330 +14.1% |
| 2014 | $1,427 | $16,060 |
| 2013 | -- | $16,060 +10.5% |
| 2012 | -- | $14,530 |
| 2011 | -- | $14,530 -5.3% |
| 2010 | -- | $15,340 |
| 2009 | -- | $15,340 -0.1% |
| 2008 | -- | $15,360 |
| 2007 | -- | $15,360 +6.5% |
| 2006 | -- | $14,420 |
| 2005 | -- | $14,420 +4.3% |
| 2004 | -- | $13,820 -13% |
| 2002 | -- | $15,880 -12.7% |
| 2001 | -- | $18,180 |
Find assessor info on the county website
Neighborhood: 80549
Nearby homes
- $646,7003 bd3 ba3.3k sqft10534 Clark Lake Ave, Wellington, CO 80549Off Market
- $625,3004 bd2 ba1.9k sqft10510 Clark Lake Ave, Wellington, CO 80549Off Market
- $258,7003 bd2 ba1.6k sqft11000 NE Frontage Rd, Wellington, CO 80549Off Market
- $655,300-- bd-- ba-- sqft11000 NE Frontage Rd, Wellington, CO 80549Off Market
- $400,6003 bd2 ba1.4k sqft10535 Clark Lake Ave, Wellington, CO 80549Off Market
- $600,0003 bd4 ba4.3k sqft10511 Clark Lake Ave, Wellington, CO 80549Sold
- $670,0004 bd2 ba2.3k sqft10626 Clark Lake Ave, Wellington, CO 80549Off Market
- $734,9005 bd-- ba2.7k sqft10478 Clark Lake Ave, Wellington, CO 80549Off Market
Nearby schools
GreatSchools rating
- 4/10Eyestone Elementary SchoolGrades: PK-5Distance: 2 mi
- 4/10Wellington Middle SchoolGrades: 6-12Distance: 2.1 mi
Schools provided by the listing agent
- Elementary: Eyestone
- Middle: Wellington
- High: Poudre
Source: IRES as distributed by MLS GRID. This data may not be complete. We recommend contacting the local school district to confirm school assignments for this home.
Get a cash offer in 3 minutes
Find out how much your home could sell for in as little as 3 minutes with a no-obligation cash offer.
Estimated market value
$753,200
Get a cash offer in 3 minutes
Find out how much your home could sell for in as little as 3 minutes with a no-obligation cash offer.
Estimated market value
$753,200
- Colorado
- Larimer County
- Wellington
- 80549
- 10522 Clark Lake Ave
Nearby cities
Nearby zip codes
Other Wellington Topics
