Skip main navigation
Sold for $320,000
  • $320,000

    10522 Country Park Point, Fountain, CO 80817

    3beds
    1,507sqft
    Townhouse
    Built in 2005
    1,255 Square Feet Lot
    $294,400 Zestimate®
    $212/sqft
    $2,004 Estimated rent

    Home value

    $294,400

    $280,000 - $309,000

    $2,004/mo

    Zestimate® history
    Loading
    Loading...

    Owner options

    List your home for rent

    $2,004/mo

    Rent Zestimate®

    Find your next renter with Zillow Rental Manager. Plus, with online applications, you can quickly screen prospective tenants – for free.

    Learn more

    $2,004/mo

    Rent Zestimate®

    Refinance and save

    $2,075/mo

    Est. payment

    Refinancing to a lower rate could help reduce your monthly payments and save thousands over the life of the loan.

    See today's rates

    $2,075/mo

    Est. payment

    Explore your selling options

    Work with a Zillow partner agent

    Leverage their expertise and Zillow's premium Showcase listings to get your home seen by more buyers.

    Get started

    List with your own agent

    Get your home in front of millions of buyers by listing it on Zillow.

    Learn how to do it

    Sell it yourself

    Take full control of how buyers see your home on Zillow by listing For Sale by Owner (FSBO).

    List your home

    What's special

    Outdoor activitiesConvenient half bathSecondary upstairs bathroomCustom tilePrimary bedroom bathroomExtra storageFully updated bathrooms
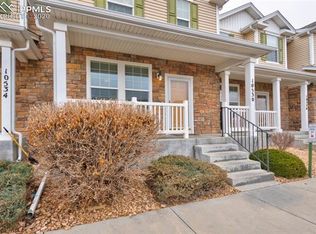
    Welcome to your dream home, a stunning end unit townhome that brilliantly combines sophistication with comfort and practicality. You will find that every detail has been thoughtfully and artfully designed; starting with a functional layout spread across 1,507 square feet. This residence boasts three generously sized bedrooms, each featuring custom closets designed for optimal organization. The primary bedroom is a true retreat, complete with a large walk-in closet, and beautifully updated private bathroom. Experience luxury in each of the three fully updated bathrooms: the primary bedroom bathroom showcases a walk-in shower complemented by an updated vanity and exquisite stone countertops; the secondary upstairs bathroom offers a deep soaker tub for ultimate relaxation, also with custom tile, a refreshed vanity, and stone countertops; while the main level features a convenient half bath also with stylish updates. The entire home is adorned with Wood Look LVP flooring and recessed lighting, creating a warm and inviting atmosphere throughout. The eat-in kitchen is a chef's delight, equipped with additional custom white cabinetry, stainless steel appliances, and a pantry space, blending functionality and style seamlessly. Entertaining is a breeze in the spacious living room enhanced by custom cabinetry that not only provides extra storage but also creates a versatile space suitable for various uses. Situated for easy commutes to local military bases and merely a short drive from an array of shopping, dining, outdoor activities, and entertainment options - this property offers both tranquility and the convenience of city living. You don’t want to miss this! A place where luxury meets practicality nestled in an inviting community waiting to welcome you home!

    Zillow last checked:

    Listing updated:

    Listed by:

    Stephanie Thomas CNE CRS LHC MRP PSA 720-260-0918,

    Coldwell Banker Realty

    Bought with:

    Non Member

    Non Member

    Source: elevateMLS,MLS#: 7304816MLS Logo

    Facts & features

    Interior

    Bedrooms & bathrooms
    • Bedrooms: 3
    • Bathrooms: 3
    • Full bathrooms: 1
    • 3/4 bathrooms: 1
    • 1/2 bathrooms: 1
    Heating
    • Forced Air, Natural Gas
    Cooling
    • Ceiling Fan(s), Central Air
    Appliances
    • Included: Dishwasher, Disposal, Microwave, Refrigerator
    • Laundry: Main Level
    Features
    • Pantry
    • Flooring: Wood Laminate
    • Windows: Window Coverings
    • Has basement: No
    • Has fireplace: No
    • Fireplace features: None
    • Common walls with other units/homes: End Unit
    Interior area
    • Total structure area: 1,507
    • Total interior livable area: 1,507 sqft
    • Finished area above ground: 1,507
    • Finished area below ground: 0

    Property

    Parking
    • Total spaces: 2
    • Parking features: Assigned
    • Garage spaces: 2
    Features
    • Levels: Two
    • Stories: 2
    Lot
    • Size: 1,255 sqft
    • Features: See Remarks, HOA Required $
    Details
    • Parcel number: 5608105015

    Construction

    Type & style
    • Home type: Townhouse
    • Property subtype: Townhouse
    • Attached to another structure: Yes
    Materials
    • Stone, Wood Siding, Framed on Lot
    • Foundation: Slab
    • Roof: Composite Shingle
    Condition
    • Existing Home
    • New construction: No
    • Year built: 2005

    Utilities & green energy

    • Water: Municipal
    • Utilities for property: Natural Gas Connected

    Community & neighborhood

    Location
    • Region: Fountain

    HOA & financial

    HOA
    • HOA fee: $230 monthly
    • Services included: Covenant Enforcement, Insurance, Lawn, Management, Trash Removal

    Other

    Other facts
    • Listing terms: Cash,Conventional,FHA,VA Loan

    Price history

    DateEventPrice
    5/10/2024Sold$320,000+0%$212/sqft
    Source: elevateMLS #7304816 Report a problem
    4/9/2024Contingent$319,900$212/sqft
    Source: elevateMLS #7304816 Report a problem
    3/5/2024Listed for sale$319,900+229.8%$212/sqft
    Source: elevateMLS #7304816 Report a problem
    4/2/2009Sold$97,000-11.7%$64/sqft
    Source: Public Record Report a problem
    12/14/2008Listing removed$109,900$73/sqft
    Source: foreclosure.com Report a problem
    12/11/2008Listed for sale$109,900+21880%$73/sqft
    Source: foreclosure.com Report a problem
    8/14/2008Sold$500-99.7%
    Source: Public Record Report a problem
    2/26/2008Listing removed$167,000$111/sqft
    Source: Number1Expert #537438 Report a problem
    11/14/2007Listed for sale$167,000+12.8%$111/sqft
    Source: Number1Expert #537438 Report a problem
    6/1/2005Sold$148,000$98/sqft
    Source: Public Record Report a problem

    Public tax history

    YearProperty taxesTax assessment
    2024$864 +1.7%$20,490
    2023$849 +7.6%$20,490 +40.7%
    2022$789 $14,560 -2.8%
    2021-- $14,980 +23%
    2020$655 +1.9%$12,180
    2019$643 +20.7%$12,180 +23.5%
    2018$533 -1.2%$9,860
    2017$539 +1.2%$9,860 +12.6%
    2016$533 +12.5%$8,760
    2015$473 -9.3%$8,760 -9.6%
    2014$522 $9,690
    2013-- --
    2012-- $10,290
    2011$542 $10,290 -1.6%
    2010-- $10,460
    2009-- $10,460 -11.1%
    2008-- $11,770
    2006-- $11,770

    Find assessor info on the county website

    Neighborhood: 80817

    Nearby schools

    GreatSchools rating
    Schools provided by the listing agent
    • District: Ftn/Ft Carson 8

    Source: elevateMLS. This data may not be complete. We recommend contacting the local school district to confirm school assignments for this home.

    Get a cash offer in 3 minutes
    Find out how much your home could sell for in as little as 3 minutes with a no-obligation cash offer.
    Estimated market value
    $294,400
    Get a cash offer in 3 minutes
    Find out how much your home could sell for in as little as 3 minutes with a no-obligation cash offer.
    Estimated market value
    $294,400