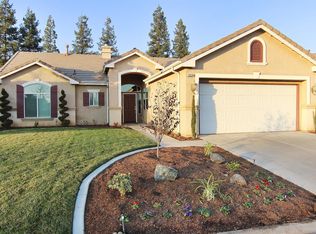
Just what you've been looking for. This freshly painted single story home in the highly desired Quail Lake community will bring Resort Style living to your everyday enjoyment. Perfectly located across the street from a large lush green park is this charming 3 bedroom (3rd B.R. does not have a closet) home with 2 baths AND a separate Casita with its own private Bath. From the moment you arrive you'll notice the quaint gated courtyard that offers privacy and charm. Step into your Large great room with fireplace, ceiling fan and formal eating area. The open floor plan leads you to the Kitchen which has been refreshed with newer white tile counter tops, tile floors, center island and eating area. 3rd Bedroom without a closet was being used as an office but can be converted easily to another B.R. Owners suite has ceiling fans and lots of windows as well as being separated from 2nd bedroom by wide halls and closets galore. Shower over tub in guest bathroom. Covered patio that adds shade and charm to your private backyard. All this and more as the Quail Lake development has an amazing Club house, community pool, beautiful water features, walking trails and a lifestyle unlike none other. Enjoy the local festivities this planned united development offers home owners and guests. Think of the endless possibilities for making this special place your own! Ready for a quick and easy sale!!!Home is virtual staged.
Sold for $460,000
Tax assessed value
$460,000
10522 E Ravenswood Way, Clovis, CA 93619
4beds
3baths
1,848sqft
Residential, Single Family Residence
Built in 1998
6,599 Square Feet Lot
$484,000 Zestimate®
$249/sqft
$2,764 Estimated rent
Home value
$484,000
$460,000 - $508,000
$2,764/mo
Zestimate® history
Owner options
List your home for rent
$2,764/mo
Rent Zestimate®
Find your next renter with Zillow Rental Manager. Plus, with online applications, you can quickly screen prospective tenants – for free.
$2,764/mo
Rent Zestimate®
Refinance and save
$2,956/mo
Est. payment
Refinancing to a lower rate could help reduce your monthly payments and save thousands over the life of the loan.
$2,956/mo
Est. payment
Explore your selling options
Work with a Zillow partner agent
Leverage their expertise and Zillow's premium Showcase listings to get your home seen by more buyers.
Get startedList with your own agent
Get your home in front of millions of buyers by listing it on Zillow.
Learn how to do itSell it yourself
Take full control of how buyers see your home on Zillow by listing For Sale by Owner (FSBO).
List your homeWhat's special
Zillow last checked:
Listing updated:
Listed by:
Sandy L Duncan DRE #01052860 559-906-7549,
Realty Concepts, Ltd. - Fresno
Bought with:
Judy Rangel-Ramos, DRE #01488527
Coldwell Banker Residential Br
Source: Fresno MLS,MLS#: 618030Originating MLS: Fresno MLS
Facts & features
Interior
Bedrooms & bathrooms
- Bedrooms: 4
- Bathrooms: 3
Primary bedroom
- Area: 0
- Dimensions: 0 x 0
Bedroom 1
- Area: 0
- Dimensions: 0 x 0
Bedroom 2
- Area: 0
- Dimensions: 0 x 0
Bedroom 3
- Area: 0
- Dimensions: 0 x 0
Bedroom 4
- Area: 0
- Dimensions: 0 x 0
Bathroom
- Features: Tub/Shower, Tub
Dining room
- Features: Living Room/Area
- Area: 0
- Dimensions: 0 x 0
Family room
- Area: 0
- Dimensions: 0 x 0
Kitchen
- Features: Eat-in Kitchen, Breakfast Bar, Pantry
- Area: 0
- Dimensions: 0 x 0
Living room
- Area: 0
- Dimensions: 0 x 0
Basement
- Area: 0
Heating
- Central
Cooling
- Central Air
Appliances
- Included: Electric Appliances, Disposal, Dishwasher, Microwave
- Laundry: Inside, Utility Room, Electric Dryer Hookup
Features
- Isolated Bedroom, Isolated Bathroom, Built-in Features, Office
- Flooring: Tile, Other
- Windows: Double Pane Windows
- Has fireplace: No
Interior area
- Total structure area: 1,848
- Total interior livable area: 1,848 sqft
Property
Parking
- Parking features: Garage - Attached
- Has attached garage: Yes
Features
- Levels: One
- Stories: 1
- Patio & porch: Covered
- Has private pool: Yes
- Pool features: Fenced, Community, In Ground
- Fencing: Fenced
Lot
- Size: 6,599 Square Feet
- Dimensions: 60 x 110
- Features: Urban, Other, Sprinklers In Front, Sprinklers In Rear, Sprinklers Auto, Mature Landscape
Details
- Parcel number: 57102221S
Construction
Type & style
- Home type: SingleFamily
- Architectural style: Ranch
- Property subtype: Residential, Single Family Residence
Materials
- Stucco
- Foundation: Concrete
- Roof: Tile
Condition
- Year built: 1998
Utilities & green energy
- Sewer: Public Sewer
- Water: Public
- Utilities for property: Public Utilities, Electricity Connected
Community & HOA
Community
- Security: Security System, Security Gate
HOA
- Has HOA: Yes
- Amenities included: Pool, Clubhouse, Green Area, Security
- HOA fee: $285 monthly
Location
- Region: Clovis
Financial & listing details
- Price per square foot: $249/sqft
- Tax assessed value: $460,000
- Annual tax amount: $6,240
- Date on market: 9/10/2024
- Cumulative days on market: 16 days
- Listing agreement: Exclusive Right To Sell
- Listing terms: Government,Conventional,Cash
- Electric utility on property: Yes
Price history
| Date | Event | Price |
|---|---|---|
| 10/17/2024 | Sold | $460,000$249/sqft |
Source: Fresno MLS #618030 Report a problem | ||
| 9/27/2024 | Pending sale | $460,000$249/sqft |
Source: Fresno MLS #618030 Report a problem | ||
| 9/10/2024 | Listed for sale | $460,000+173.8%$249/sqft |
Source: Fresno MLS #618030 Report a problem | ||
| 12/4/1998 | Sold | $168,000$91/sqft |
Source: Public Record Report a problem | ||
Public tax history
| Year | Property taxes | Tax assessment |
|---|---|---|
| 2025 | $6,240 +76.7% | $460,000 +87.2% |
| 2024 | $3,532 +1% | $245,735 +2% |
| 2023 | $3,496 +1.3% | $240,918 +2% |
| 2022 | $3,451 +0.6% | $236,195 +2% |
| 2021 | $3,432 +2.6% | $231,565 +1% |
| 2020 | $3,343 +1.7% | $229,192 +2% |
| 2019 | $3,288 +3.6% | $224,699 +2% |
| 2018 | $3,174 +1.5% | $220,294 +2% |
| 2017 | $3,128 +5.1% | $215,976 +2% |
| 2016 | $2,975 -2.9% | $211,742 -0.7% |
| 2015 | $3,064 +0.1% | $213,199 +2% |
| 2014 | $3,061 | $209,024 +5.6% |
| 2013 | -- | $198,000 +10% |
| 2012 | -- | $180,000 -10% |
| 2011 | -- | $200,000 +3% |
| 2010 | -- | $194,192 -0.2% |
| 2009 | -- | $194,655 +2% |
| 2008 | -- | $190,839 +2% |
| 2007 | -- | $187,098 +2% |
| 2006 | -- | $183,430 +2% |
| 2005 | -- | $179,834 +2% |
| 2004 | -- | $176,308 +1.9% |
| 2003 | -- | $173,078 +2% |
| 2002 | -- | $169,685 +2% |
| 2001 | $2,355 | $166,359 |
Find assessor info on the county website
Neighborhood: 93619
Nearby homes
- $503,8004 bd2 ba1.7k sqft10510 E Ravenswood Way, Clovis, CA 93619Off Market

- $442,1003 bd1 ba1.6k sqft10534 E Ravenswood Way, Clovis, CA 93619Off Market
- $410,2003 bd1 ba1.3k sqft4858 N Crestmoor Ave, Clovis, CA 93619Off Market
- $502,6004 bd2 ba1.9k sqft10546 E Ravenswood Way, Clovis, CA 93619Off Market
- $509,3004 bd2 ba1.9k sqft4873 N Crystal Springs Ct, Clovis, CA 93619Off Market
- $487,0003 bd2 ba1.7k sqft4872 N Crestmoor Ave, Clovis, CA 93619Off Market
- $414,0003 bd2 ba1.3k sqft4861 N Crystal Springs Ct, Clovis, CA 93619Sold
- $451,4003 bd2 ba1.7k sqft10558 E Ravenswood Way, Clovis, CA 93619Off Market
Nearby schools
GreatSchools rating
- 8/10Fairmont Elementary SchoolGrades: K-8Distance: 2.6 mi
- 8/10Sanger High SchoolGrades: 9-12Distance: 7.4 mi
Schools provided by the listing agent
- Elementary: Fairmont
- Middle: Washington Academic
- High: Sanger
Source: Fresno MLS. This data may not be complete. We recommend contacting the local school district to confirm school assignments for this home.
Get a cash offer in 3 minutes
Find out how much your home could sell for in as little as 3 minutes with a no-obligation cash offer.
Estimated market value
$484,000
Get a cash offer in 3 minutes
Find out how much your home could sell for in as little as 3 minutes with a no-obligation cash offer.
Estimated market value
$484,000
- California
- Fresno County
- Clovis
- 93619
- 10522 E Ravenswood Way
Nearby cities
Nearby zip codes
Other Clovis Topics
