Skip main navigation
For sale
  • Price cut: $4.1K (7/13)
    $454,900

    10522 FAR REACHES LN, Helotes, TX 78023

    4beds
    2,293sqft
    : 
    Loading
    Get pre-qualified
    Single Family Residence
    Built in 2017
    8,494 Square Feet Lot
    $-- Zestimate®
    $198/sqft
    $75/mo HOA

    What's special

    Spacious eat-in kitchenTimeless upgraded marble countertopsChef-inspired kitchenSpacious primary suiteOpen-concept layout
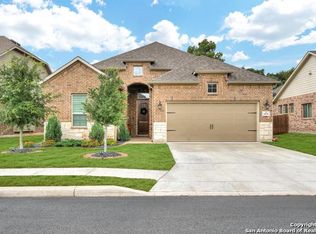
    Must-see, well-appointed one-story home in the gated Trails at Helotes featuring 4 bedrooms, 2.5 baths, and 10-foot ceilings throughout. Backing to serene green space, this home offers an abundance of upgrades you can feel the moment you walk in. The chef-inspired kitchen showcases an impressive 6' x 8' island perfect for gathering and entertaining within the open-concept layout. Timeless upgraded marble countertops add elegance and style, while the spacious eat-in kitchen flows seamlessly into the living areas. The spacious primary suite features bay windows, creating a peaceful retreat for reading and relaxing. The primary bath includes dual vanities and an extra-large 11' x 4' double-headed walk-in shower designed for comfort and luxury. Dark wood floors also enhance both the living room and formal dining area, adding warmth and style. The 4th bedroom is tiled and offers exceptional flexibility as a home office, gym, playroom, or flex space. Step outside to continue entertaining or simply unwind on the extended patio overlooking the wooded green space for added privacy and peaceful views. Located in a highly desirable school district and just minutes from shopping and dining, this home truly has it all. Schedule your showing today!
    68 days
    |
    839
    |
    71
    |

    Zillow last checked:

    Listing updated:

    Listed by:

    Veronica Lee TREC #542963 (512) 965-2905,

    Keller Williams Realty

    Source: LERA MLS,MLS#: 1964945MLS Logo

    Loading...

      Facts & features

      Interior

      Bedrooms & bathrooms
      • Bedrooms: 4
      • Bathrooms: 3
      • Full bathrooms: 2
      • 1/2 bathrooms: 1
      Primary bedroom
      • Features: Walk-In Closet(s), Ceiling Fan(s), Full Bath
      • Area: 225
      • Dimensions: 15 x 15
      Bedroom 2
      • Area: 132
      • Dimensions: 11 x 12
      Bedroom 3
      • Area: 121
      • Dimensions: 11 x 11
      Bedroom 4
      • Area: 154
      • Dimensions: 14 x 11
      Primary bathroom
      • Features: Shower Only, Double Vanity
      • Area: 121
      • Dimensions: 11 x 11
      Dining room
      • Area: 143
      • Dimensions: 13 x 11
      Kitchen
      • Area: 360
      • Dimensions: 20 x 18
      Living room
      • Area: 270
      • Dimensions: 15 x 18
      Heating
      • Central, Natural Gas
      Cooling
      • Central Air
      Appliances
      • Included: Cooktop, Built-In Oven, Self Cleaning Oven, Microwave, Gas Cooktop, Refrigerator, Disposal, Dishwasher, Vented Exhaust Fan, Plumb for Water Softener
      • Laundry: Main Level, Laundry Room, Washer Hookup, Dryer Connection
      Features
      • One Living Area, Separate Dining Room, Eat-in Kitchen, Kitchen Island, Breakfast Bar, Pantry, Study/Library, Utility Room Inside, Secondary Bedroom Down, 1st Floor Lvl/No Steps, High Ceilings, Open Floorplan, All Bedrooms Downstairs, Telephone, Walk-In Closet(s), Master Downstairs, Ceiling Fan(s)
      • Flooring: Carpet, Ceramic Tile, Marble, Wood
      • Windows: Double Pane Windows, Window Coverings
      • Has basement: No
      • Has fireplace: No
      • Fireplace features: Not Applicable
      Interior area
      • Total interior livable area: 2,293 sqft

      Property

      Parking
      • Total spaces: 2
      • Parking features: Two Car Garage, Attached, Garage Door Opener
      • Attached garage spaces: 2
      Features
      • Levels: One
      • Stories: 1
      • Patio & porch: Patio, Covered
      • Exterior features: Sprinkler System, Rain Gutters
      • Pool features: None
      • Fencing: Wrought Iron
      Lot
      • Size: 8,494 Square Feet
      • Features: Greenbelt
      Details
      • Parcel number: 045542010050

      Construction

      Type & style
      • Home type: SingleFamily
      • Property subtype: Single Family Residence
      Materials
      • Brick, 4 Sides Masonry, Stone, Fiber Cement
      • Foundation: Slab
      • Roof: Composition
      Condition
      • Pre-Owned
      • New construction: No
      • Year built: 2017
      Details
      • Builder name: MI Homes

      Community & HOA

      Community
      • Features: Cluster Mail Box
      • Security: Smoke Detector(s), Controlled Access
      • Subdivision: Trails At Helotes
      HOA
      • Has HOA: Yes
      • HOA fee: $225 quarterly
      • HOA name: TRAILES OF HELOTES HOA
      Location
      • Region: Helotes

      Financial & listing details

      • Price per square foot: $198/sqft
      • Tax assessed value: $456,200
      • Annual tax amount: $9,391
      • Price range: $454.9K - $454.9K
      • Date on market: 5/8/2026
      • Cumulative days on market: 66 days
      • Listing terms: Conventional,FHA,VA Loan,Cash

        Estimated market value

        Not available

        Estimated sales range

        Not available

        Not available

        Price history

        DateEventPrice
        7/13/2026Price change$454,900-0.9%$198/sqft
        Source: LERA MLS #1964945 Report a problem
        6/30/2026Listed for sale$459,000$200/sqft
        Source: LERA MLS #1964945 Report a problem
        6/18/2026Contingent$459,000$200/sqft
        Source: LERA MLS #1964945 Report a problem
        6/12/2026Listed for sale$459,000$200/sqft
        Source: LERA MLS #1964945 Report a problem
        6/9/2026Contingent$459,000$200/sqft
        Source: LERA MLS #1964945 Report a problem
        6/9/2026Listed for sale$459,000$200/sqft
        Source: LERA MLS #1964945 Report a problem
        5/16/2026Contingent$459,000$200/sqft
        Source: LERA MLS #1964945 Report a problem
        5/8/2026Listed for sale$459,000+2%$200/sqft
        Source: LERA MLS #1964945 Report a problem
        6/13/2025Sold--
        Source: LERA MLS #1859903 Report a problem
        5/18/2025Pending sale$450,000$196/sqft
        Source: LERA MLS #1859903 Report a problem
        5/17/2025Listed for sale$450,000$196/sqft
        Source: LERA MLS #1859903 Report a problem
        4/28/2025Pending sale$450,000$196/sqft
        Source: LERA MLS #1859903 Report a problem
        4/28/2025Listed for sale$450,000$196/sqft
        Source: LERA MLS #1859903 Report a problem

        Public tax history

        YearProperty taxesTax assessment
        2025$6,512 -12.1%$456,200 +0.9%
        2024$7,405 -22.6%$452,020 -2.4%
        2023$9,568 -2.1%$463,000 +6.6%
        2022$9,778 +23.8%$434,450 +25.6%
        2021$7,895 $345,820 +4.1%
        2020$7,895 -5.1%$332,110 -4.2%
        2019$8,318 $346,510 +5.1%
        2018$8,318 +992.4%$329,590 +970.1%
        2017$761 $30,800 +0.7%
        2016-- $30,600
        Find assessor info on the county website

        Monthly payment

        Est. payment

        Payment breakdown

        Explore the cost of this home by adjusting the details. Changes won't be saved.
        All calculations are estimates and provided by Zillow, Inc. for informational purposes only. Actual amounts may vary.
        HOA fees may include property taxes on listings classified as Co-Ops. Contact the listing agent and/or owner for fee details.
        Mortgage interest rates are dependent on a number of factors, including credit score, down payment, and repayment length. Interest rate data provided by Zillow Group Marketplace, Inc. as of 1/1/1970 from various mortgage lenders with which we have lead or other similar arrangements; the Estimated Payment is an average of those rates.
        See how much you could borrow to make a competitive offer.

        Climate risks

        Neighborhood: 78023

        Getting around

        8 / 100
        Car-Dependent
        22 / 100
        Somewhat Bikeable

        Nearby schools

        GreatSchools rating
        Schools provided by the listing agent
        • Elementary: Los Reyes
        • Middle: Hector Garcia
        • High: O'connor
        • District: Northside

        Source: LERA MLS. This data may not be complete. We recommend contacting the local school district to confirm school assignments for this home.

        A local agent can set up tours, give advice and negotiate with sellers.

        Browse local experts

        Similar homes