Welcome to easy Florida living in the desirable Lakeside Vista community. This well-designed home offers an open, inviting layout that works beautifully for both everyday living and entertaining. All with a stunning pond view as your backdrop. The centrally located kitchen allows you to prepare meals while staying connected to the living and dining areas, with peaceful water views that make even weeknight dinners feel special. There’s flexibility for casual dining, a breakfast table or a small workspace to fit today’s lifestyle. The primary bedroom is privately situated, offering a relaxing retreat with an ensuite bath, generous closet space and serene pond views to start and end your day. Additional bedrooms are well-sized and versatile, ideal for guests, hobbies or a home office. Step outside and unwind while overlooking the pond, perfect for morning coffee, evening relaxation or simply enjoying the view. Conveniently located near shopping, dining, medical facilities and major roadways, this home combines comfort, convenience and scenery in one beautiful package. Schedule your private showing today, homes with views like this don’t last long.
Sold for $315,000
$315,000
10522 LAKESIDE VISTA DRIVE, RIVERVIEW, FL 33569
3beds
1,335sqft
Single Family Residence
Built in 2003
4,720 Square Feet Lot
$311,600 Zestimate®
$236/sqft
$1,974 Estimated rent
Home value
$311,600
$290,000 - $337,000
$1,974/mo
Zestimate® history
Owner options
List your home for rent
$1,974/mo
Rent Zestimate®
Find your next renter with Zillow Rental Manager. Plus, with online applications, you can quickly screen prospective tenants – for free.
$1,974/mo
Rent Zestimate®
Refinance and save
$2,226/mo
Est. payment
Refinancing to a lower rate could help reduce your monthly payments and save thousands over the life of the loan.
$2,226/mo
Est. payment
Explore your selling options
Work with a Zillow partner agent
Leverage their expertise and Zillow's premium Showcase listings to get your home seen by more buyers.
Get startedList with your own agent
Get your home in front of millions of buyers by listing it on Zillow.
Learn how to do itSell it yourself
Take full control of how buyers see your home on Zillow by listing For Sale by Owner (FSBO).
List your homeWhat's special
Open inviting layoutPeaceful water viewsStunning pond viewCentrally located kitchenGenerous closet space
Zillow last checked:
Listing updated:
Listed by:
Lori Cheek 813-760-3012,
CHARLES RUTENBERG REALTY INC 727-538-9200
Bought with:
Johanna Aristy-Santana LLC, 3317847
SIGNATURE REALTY ASSOCIATES
Source: Stellar MLS,MLS#: TB8456385 Originating MLS: Suncoast Tampa
Originating MLS: Suncoast Tampa
Facts & features
Interior
Bedrooms & bathrooms
- Bedrooms: 3
- Bathrooms: 2
- Full bathrooms: 2
Rooms
- Room types: Attic
Primary bedroom
- Features: En Suite Bathroom, Exhaust Fan, Garden Bath, Tub With Shower, Walk-In Closet(s)
- Level: First
- Area: 225 Square Feet
- Dimensions: 15x15
Bedroom 2
- Features: Ceiling Fan(s), Dual Closets
- Level: First
- Area: 121 Square Feet
- Dimensions: 11x11
Bathroom 3
- Features: Ceiling Fan(s), Built-in Closet
- Level: First
- Area: 121 Square Feet
- Dimensions: 11x11
Kitchen
- Features: Exhaust Fan, Built-in Closet
- Level: First
- Area: 150 Square Feet
- Dimensions: 15x10
Living room
- Features: Ceiling Fan(s), Built-in Closet
- Level: First
- Area: 150 Square Feet
- Dimensions: 10x15
Heating
- Central
Cooling
- Central Air
Appliances
- Included: Dishwasher, Disposal, Exhaust Fan, Gas Water Heater, Microwave, Range, Refrigerator
- Laundry: Gas Dryer Hookup, In Garage, Washer Hookup
Features
- Cathedral Ceiling(s), Ceiling Fan(s), Living Room/Dining Room Combo, Open Floorplan, Primary Bedroom Main Floor, Walk-In Closet(s)
- Flooring: Ceramic Tile
- Doors: Sliding Doors
- Has fireplace: No
Interior area
- Total structure area: 2,023
- Total interior livable area: 1,335 sqft
Property
Parking
- Total spaces: 2
- Parking features: Garage - Attached
- Attached garage spaces: 2
Features
- Levels: One
- Stories: 1
- Exterior features: Sidewalk
- Has view: Yes
- View description: Pond
- Has water view: Yes
- Water view: Pond
Lot
- Size: 4,720 Square Feet
Details
- Parcel number: U29302060W00000000024.0
- Zoning: PD
- Special conditions: None
Construction
Type & style
- Home type: SingleFamily
- Property subtype: Single Family Residence
Materials
- Block, Stucco
- Foundation: Slab
- Roof: Shingle
Condition
- New construction: No
- Year built: 2003
Utilities & green energy
- Sewer: Public Sewer
- Water: Public
- Utilities for property: BB/HS Internet Available, Electricity Connected, Natural Gas Connected, Public, Sewer Connected, Street Lights, Water Connected
Community & HOA
Community
- Pet fee: $0 monthly
- Subdivision: LAKESIDE TR A1
HOA
- Has HOA: Yes
- HOA fee: $33 monthly
- HOA name: Unique Property Service
- HOA phone: 813-879-1139
Location
- Region: Riverview
Financial & listing details
- Price per square foot: $236/sqft
- Tax assessed value: $239,546
- Annual tax amount: $2,723
- Date on market: 12/15/2025
- Cumulative days on market: 58 days
- Listing terms: Cash,Conventional,FHA,VA Loan
- Ownership: Fee Simple
- Total actual rent: 0
- Electric utility on property: Yes
- Road surface type: Asphalt
Price history
| Date | Event | Price |
|---|---|---|
| 3/25/2026 | Sold | $315,000+1.8%$236/sqft |
Source:  Stellar MLS #TB8456385 Report a problem Stellar MLS #TB8456385 Report a problem | ||
| 2/12/2026 | Pending sale | $309,500$232/sqft |
Source: Stellar MLS #TB8456385 Report a problem | ||
| 1/23/2026 | Price change | $309,500-3.3%$232/sqft |
Source: Stellar MLS #TB8456385 Report a problem | ||
| 12/15/2025 | Listed for sale | $320,000+88.2%$240/sqft |
Source: Stellar MLS #TB8456385 Report a problem | ||
| 11/28/2017 | Sold | $170,000+3.1%$127/sqft |
Source: Public Record Report a problem | ||
| 9/28/2017 | Listed for sale | $164,900+71.8%$124/sqft |
Source: BAHIA INTERNATIONAL REALTY #T2905896 Report a problem | ||
| 5/18/2015 | Listing removed | $1,195$1/sqft |
Source: Bahia Property Management Report a problem | ||
| 5/15/2015 | Price change | $1,195-4.4%$1/sqft |
Source: Bahia Property Management Report a problem | ||
| 4/1/2015 | Listed for rent | $1,250+14.2%$1/sqft |
Source: Stress Free Property Management Report a problem | ||
| 4/8/2014 | Listing removed | $1,095$1/sqft |
Source: STRESS FREE PROPERT MGMT. INC. #T2611008 Report a problem | ||
| 2/5/2014 | Price change | $1,095-4.8%$1/sqft |
Source: STRESS FREE PROPERT MGMT. INC. #T2611008 Report a problem | ||
| 1/22/2014 | Listed for rent | $1,150+7%$1/sqft |
Source: Stress Free Property Management Report a problem | ||
| 12/16/2012 | Listing removed | $1,075$1/sqft |
Source: STRESS FREE PROPERT MGMT. INC. #T2547154 Report a problem | ||
| 12/13/2012 | Listed for rent | $1,075$1/sqft |
Source: STRESS FREE PROPERT MGMT. INC. #T2547154 Report a problem | ||
| 11/19/2012 | Sold | $96,000$72/sqft |
Source: Public Record Report a problem | ||
| 7/8/2012 | Listed for sale | $96,000+15.8%$72/sqft |
Source: CITIMAX HOMES AND LOANS #T2507130 Report a problem | ||
| 3/15/2012 | Listing removed | $82,900$62/sqft |
Source: CITIMAX HOMES AND LOANS #T2507130 Report a problem | ||
| 2/24/2012 | Listed for sale | $82,900-58.3%$62/sqft |
Source: CITIMAX HOMES AND LOANS #T2507130 Report a problem | ||
| 2/7/2007 | Sold | $199,000+47.8%$149/sqft |
Source: Public Record Report a problem | ||
| 4/17/2004 | Sold | $134,600$101/sqft |
Source: Public Record Report a problem | ||
Public tax history
| Year | Property taxes | Tax assessment |
|---|---|---|
| 2025 | $2,941 +8% | $163,990 +2.9% |
| 2024 | $2,723 +4.4% | $159,368 +3% |
| 2023 | $2,608 -6.8% | $154,726 +3% |
| 2022 | $2,798 +2.3% | $150,219 +3% |
| 2021 | $2,735 +3.2% | $145,844 +1.4% |
| 2020 | $2,651 -21.2% | $143,830 +0.4% |
| 2019 | $3,363 | $143,209 +8.3% |
| 2018 | $3,363 +6.2% | $132,289 +18.8% |
| 2017 | $3,166 +13.3% | $111,312 +2% |
| 2016 | $2,795 +1.2% | $109,161 +5.4% |
| 2015 | $2,761 +10.3% | $103,578 +10% |
| 2014 | $2,504 | $94,162 +22% |
| 2013 | $2,504 +85.3% | $77,195 +6.2% |
| 2012 | $1,351 -16.1% | $72,716 -16.3% |
| 2011 | $1,611 -7.2% | $86,834 -7.3% |
| 2010 | $1,735 -31.4% | $93,690 -29.6% |
| 2009 | $2,531 -4.9% | $133,129 -4.8% |
| 2008 | $2,663 -8.5% | $139,797 +0.8% |
| 2007 | $2,909 -4.1% | $138,685 +2.5% |
| 2006 | $3,034 +0.2% | $135,302 +3% |
| 2005 | $3,027 | $131,361 +24.9% |
| 2004 | -- | $105,193 +392.9% |
| 2003 | -- | $21,340 +349.2% |
| 2002 | -- | $4,751 |
Find assessor info on the county website
Neighborhood: Lakeside
Nearby homes
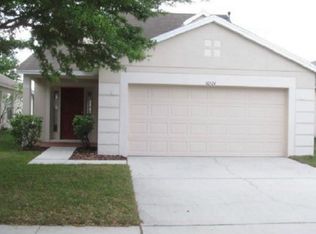
- $311,9004 bd2 ba1.4k sqft10524 Lakeside Vista Dr, Riverview, FL 33569Off Market
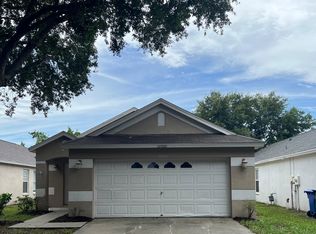
- $300,9003 bd2 ba1.3k sqft10520 Lakeside Vista Dr, Riverview, FL 33569Off Market
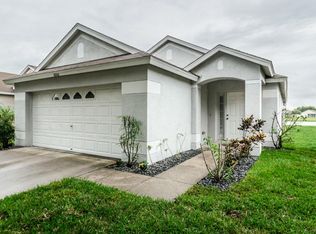
- $290,0003 bd2 ba1.3k sqft10518 Lakeside Vista Dr, Riverview, FL 33569Off Market

- $303,3003 bd2 ba1.3k sqft10516 Lakeside Vista Dr, Riverview, FL 33569Off Market
- $307,7004 bd2 ba1.5k sqft10528 Lakeside Vista Dr, Riverview, FL 33569Off Market
- $290,7003 bd2 ba1.3k sqft10514 Lakeside Vista Dr, Riverview, FL 33569Off Market
- $282,0004 bd2 ba1.3k sqft10521 Lakeside Vista Dr, Riverview, FL 33569Off Market
- $1,9304 bd2 ba1.3k sqft10523 Lakeside Vista Dr, Riverview, FL 33569For Rent
Nearby schools
GreatSchools rating
- 6/10Sessums Elementary SchoolGrades: PK-5Distance: 0.3 mi
- 2/10Rodgers Middle SchoolGrades: 6-8Distance: 1.7 mi
- 6/10Riverview High SchoolGrades: 9-12Distance: 1.1 mi
Get a cash offer in 3 minutes
Find out how much your home could sell for in as little as 3 minutes with a no-obligation cash offer.
Estimated market value
$311,600
Get a cash offer in 3 minutes
Find out how much your home could sell for in as little as 3 minutes with a no-obligation cash offer.
Estimated market value
$311,600
- Florida
- Hillsborough County
- Riverview
- 33569
- Lakeside
- 10522 LAKESIDE VISTA DRIVE
Nearby cities
Nearby neighborhoods
Nearby zip codes
Other Riverview Topics
