Experience the perfect blend of privacy, waterfront living, and Old Florida charm on this beautifully maintained lakefront property nestled beneath majestic oak trees. Situated on a spacious homesite with breathtaking water views, this property offers the peaceful lifestyle you've been searching for. From the moment you arrive, you'll appreciate the circular driveway, mature landscaping, covered parking, and inviting front patio. Inside, the home features a bright, open floor plan with oversized windows that fill the living spaces with natural light while showcasing stunning views of the lake and surrounding landscape. The spacious living room flows effortlessly into the dining area and kitchen, creating an ideal layout for both everyday living and entertaining. The kitchen offers abundant cabinetry, generous counter space, and a functional design that keeps everyone connected. The primary suite provides a relaxing retreat with ample space, large closets, and an en-suite bath. Additional rooms provide flexibility for family, guests, or a home office. Step outside and experience the many features that make this property so special. Whether you're sipping your morning coffee on the patio, watching wildlife beneath the canopy of mature oaks, or spending the day on the water, this property is designed to embrace the Florida lifestyle. A large covered carport and additional outbuilding provide excellent space for boats, equipment, hobbies, or extra storage. Conveniently located near Ocala National Forest, Lake Weir, and miles of outdoor recreation, this property offers the tranquility of country living while remaining within easy reach of shopping, dining, and everyday conveniences. If you've been searching for a private waterfront retreat with room to relax, entertain, and enjoy nature, this is one you won't want to miss. Schedule your private showing today!
For sale
$550,000
10522 SE 146TH TERRACE ROAD, OCKLAWAHA, FL 32179
2beds
2,053sqft
Single Family Residence
Built in 1972
4.01 Acres Lot
$515,900 Zestimate®
$268/sqft
$9/mo HOA
What's special
Beautifully maintained lakefront propertyOversized windowsLarge covered carportCovered parkingEn-suite bathCanopy of mature oaksBright open floor plan
- 98 days
- 333
- 22
Zillow last checked:
Listing updated:
Listed by:
Dawn Bowman Cornelison 352-843-4398,
EXP REALTY LLC 888-883-8509
Source: Stellar MLS,MLS#: OM727199 Originating MLS: Sarasota - Manatee
Originating MLS: Sarasota - Manatee
Facts & features
Interior
Bedrooms & bathrooms
- Bedrooms: 2
- Bathrooms: 3
- Full bathrooms: 2
- 1/2 bathrooms: 1
Rooms
- Room types: Bonus Room
Primary bedroom
- Features: Ceiling Fan(s), En Suite Bathroom, Built-in Closet
- Level: First
Bonus room
- Features: Ceiling Fan(s), No Closet
- Level: First
Dining room
- Features: Ceiling Fan(s)
- Level: First
Kitchen
- Features: Stone Counters
- Level: First
Living room
- Level: First
Heating
- Central, Heat Pump
Cooling
- Central Air
Appliances
- Included: Oven, Cooktop, Dishwasher, Disposal, Electric Water Heater, Refrigerator
- Laundry: Electric Dryer Hookup, Laundry Room, Other, Washer Hookup
Features
- Ceiling Fan(s), Primary Bedroom Main Floor, Stone Counters, Thermostat
- Flooring: Luxury Vinyl, Porcelain Tile
- Has fireplace: No
Interior area
- Total structure area: 2,494
- Total interior livable area: 2,053 sqft
Video & virtual tour
Property
Parking
- Total spaces: 3
- Parking features: Circular Driveway, Driveway, Garage Door Opener
- Attached garage spaces: 2
- Carport spaces: 1
- Covered spaces: 3
- Has uncovered spaces: Yes
- Details: Garage Dimensions: 21x21
Features
- Levels: One
- Stories: 1
- Patio & porch: Front Porch
- Exterior features: Irrigation System, Private Mailbox
- Has view: Yes
- View description: Water, Lake
- Has water view: Yes
- Water view: Water,Lake
- Waterfront features: Lake Front, Lake Privileges, Powerboats – None Allowed
- Body of water: LAKE CORONADO
Lot
- Size: 4.01 Acres
- Dimensions: 183 x 365
- Features: In County
- Residential vegetation: Oak Trees
Details
- Additional structures: Shed(s)
- Parcel number: 3977003004
- Zoning: R1
- Special conditions: None
Construction
Type & style
- Home type: SingleFamily
- Architectural style: Ranch
- Property subtype: Single Family Residence
Materials
- Block, HardiPlank Type
- Foundation: Slab
- Roof: Metal
Condition
- New construction: No
- Year built: 1972
Utilities & green energy
- Sewer: Septic Tank
- Water: Well
- Utilities for property: BB/HS Internet Available, Electricity Connected, Propane, Sewer Connected, Water Connected
Community & HOA
Community
- Pet fee: $0 monthly
- Subdivision: CORONADO
HOA
- Has HOA: Yes
- HOA fee: $9 monthly
Location
- Region: Ocklawaha
Financial & listing details
- Price per square foot: $268/sqft
- Tax assessed value: $335,386
- Annual tax amount: $1,627
- Date on market: 6/27/2026
- Cumulative days on market: 95 days
- Listing terms: Cash,Conventional,FHA,VA Loan
- Ownership: Fee Simple
- Total actual rent: 0
- Electric utility on property: Yes
- Road surface type: Paved, Asphalt
Estimated market value
$515,900
$490,000 - $542,000
$2,343/mo
Price history
| Date | Event | Price |
|---|---|---|
| 6/27/2026 | Listed for sale | $550,000+632.4%$268/sqft |
Source:  Stellar MLS #OM727199 Report a problem Stellar MLS #OM727199 Report a problem | ||
| 7/1/1985 | Sold | $75,100$37/sqft |
Source: Agent Provided Report a problem | ||
Public tax history
| Year | Property taxes | Tax assessment |
|---|---|---|
| 2025 | $1,677 +16.6% | $115,910 +2.9% |
| 2024 | $1,439 +3% | $112,643 +3% |
| 2023 | $1,397 +3.2% | $109,362 +3% |
| 2022 | $1,353 +0.7% | $106,177 +3% |
| 2021 | $1,344 +1.1% | $103,084 +1.4% |
| 2020 | $1,330 +1.9% | $101,661 +2.3% |
| 2019 | $1,305 | $99,375 +1.9% |
| 2018 | $1,305 +7.2% | $97,522 +2.1% |
| 2017 | $1,218 +2.8% | $95,516 +2.1% |
| 2016 | $1,185 | $93,551 +0.7% |
| 2015 | $1,185 +6.3% | $92,901 +0.8% |
| 2014 | $1,115 +2.7% | $92,164 +1.5% |
| 2013 | $1,086 +0.3% | $90,802 +0.6% |
| 2012 | $1,083 -8.9% | $90,262 -6.9% |
| 2011 | $1,189 -1.3% | $96,960 -1.6% |
| 2010 | $1,204 +5.4% | $98,539 +2.7% |
| 2009 | $1,142 +1.3% | $95,948 +0.1% |
| 2008 | $1,128 -10.7% | $95,853 +3% |
| 2007 | $1,262 -5.2% | $93,063 +2.5% |
| 2006 | $1,332 +2.1% | $90,793 +3% |
| 2005 | $1,304 | $88,149 +3% |
| 2004 | $1,304 +0.4% | $85,582 +4.4% |
| 2002 | $1,299 +7.6% | $82,005 +4.6% |
| 2001 | $1,207 | $78,364 |
| 2000 | $1,207 | $78,364 |
Find assessor info on the county website
Monthly payment
Est. payment
Payment breakdown
Explore the cost of this home by adjusting the details. Changes won't be saved.Climate risks
Neighborhood: 32179
Nearby schools
Schools provided by the listing agent
- Elementary: Stanton-Weirsdale Elem. School
- Middle: Lake Weir Middle School
- High: Lake Weir High School
Source: Stellar MLS. This data may not be complete. We recommend contacting the local school district to confirm school assignments for this home.
- $465,0003 bd3 ba2k sqft10512 SE 146th Terrace Rd, Ocklawaha, FL 32179Sold
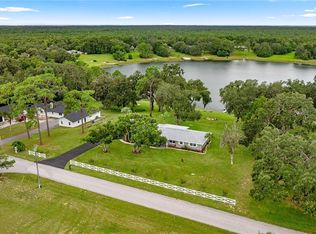
- $328,7002 bd2 ba2.1k sqft10526 SE 146th Terrace Rd, Ocklawaha, FL 32179Off Market
- $200,0002 bd3 ba1.9k sqft10683 SE 142nd Avenue Rd, Ocklawaha, FL 32179Sold
- $335,4003 bd2 ba1.9k sqft10801 SE 146th Terrace Rd, Ocklawaha, FL 32179Off Market
Similar homes
- $499,9003 bd2 ba2.2k sqft11985 SE 123RD AVENUE, OCKLAWAHA, FL 32179For Sale
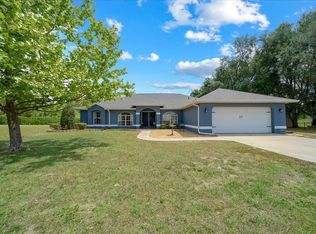
 MLS ID #OM723337, Alexus Macblain, KELLER WILLIAMS CORNERSTONE RE. Stellar MLS
 - $719,0003 bd2 ba1.9k sqft3325 S HWY 314A, OCKLAWAHA, FL 32179New Construction
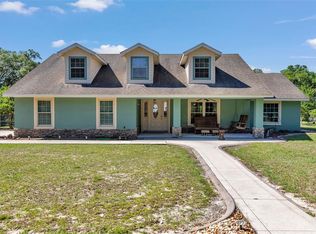 MLS ID #OM724052, Lisa Toler, R N B REALTY. Stellar MLS
 - $498,5003 bd2 ba1.7k sqft10303 SE SUNSET HARBOR ROAD, SUMMERFIELD, FL 34491For Sale
 MLS ID #G5115470, Susan Steinmetz, JUST A FARMGIRL REALTY LLC. Stellar MLS
 - $499,8502 bd2 ba1.8k sqft5 HICKORY HEAD HAMMOCK, THE VILLAGES, FL 32159For Sale
 MLS ID #OM729006, Dora Campbell, KELLER WILLIAMS CORNERSTONE RE. Stellar MLS
 - $645,0003 bd3 ba2.3k sqft38700 LAKEVIEW DRIVE, LADY LAKE, FL 32159For SaleMLS ID #G5115312, Theresa Morris, MORRIS REALTY AND INVESTMENTS. Stellar MLS
- $394,3002 bd2 ba2.1k sqft13660 SE 90TH TERRACE, SUMMERFIELD, FL 34491For SaleMLS ID #OM732632, Jaylene Sheldon, RE/MAX PREMIER REALTY LADY LK. Stellar MLS
- $469,9003 bd2 ba1.6k sqft7938 JACKSONS RIVER ROAD, LEESBURG, FL 34788For SaleMLS ID #G5114717, Adam Rodriguez, KELLER WILLIAMS ELITE PARTNERS III REALTY. Stellar MLS
- $499,0004 bd3 ba2.2k sqft37237 GRAYS AIRPORT ROAD, LADY LAKE, FL 32159For SaleMLS ID #G5111836, Melissa Vu, BHHS FLORIDA REALTY. Stellar MLS
- $410,0003 bd2 ba2.1k sqft39622 HARBOR HILLS BOULEVARD, LADY LAKE, FL 32159For SaleMLS ID #O6446624, Ari Garcia, EMPIRE NETWORK REALTY. Stellar MLS
- $579,9002 bd2 ba1.5k sqft(Undisclosed Address), THE VILLAGES, FL 32159For SaleMLS ID #G5113558, Joanie Snaith, REALTY EXECUTIVES IN THE VILLAGES. Stellar MLS
- $700,0003 bd2 ba2k sqft35015 RADIO ROAD, LEESBURG, FL 34788For SaleMLS ID #G5117997, Loretta C. Maimone, ERA GRIZZARD REAL ESTATE. Stellar MLS
- $439,0004 bd3 ba2.5k sqft4243 SE 8TH STREET, OCALA, FL 34471For SaleMLS ID #OM725993, Marie Evans, RE/MAX PREMIER REALTY. Stellar MLS
- $719,9004 bd3 ba2.2k sqft3341 SE 45TH STREET, OCALA, FL 34480For SaleMLS ID #OM723600, Donna Knox, RE/MAX FOXFIRE - HWY 40. Stellar MLS
- $555,7773 bd2 ba1.9k sqft2837 GRANT WAY, THE VILLAGES, FL 32162For SaleMLS ID #G5111506, Patrick Shores, COLDWELL BANKER VANGUARD LIFESTYLE REALTY. Stellar MLS
- $500,0003 bd2 ba1.9k sqft16767 SE 77TH NORTHRIDGE COURT, THE VILLAGES, FL 32162For SaleMLS ID #G5115852, Deborah Smith, EXP REALTY LLC. Stellar MLS
- $489,0003 bd3 ba2.4k sqft8732 SPRING COURT, LEESBURG, FL 34788For SaleMLS ID #G5117837, Kim Ducharme-Levensohn, MORRIS REALTY AND INVESTMENTS. Stellar MLS
- $411,0004 bd2 ba2.1k sqft7175 COUNTY ROAD 213, WILDWOOD, FL 34785For SaleMLS ID #G5111101, Mark Doggett, II, FLAMINGO REAL ESTATE & MNGMT. Stellar MLS
- $579,0003 bd2 ba1.6k sqft1606 SNELLING AVENUE, THE VILLAGES, FL 32162For SaleMLS ID #G5112096, Joanie Snaith, REALTY EXECUTIVES IN THE VILLAGES. Stellar MLS
- $619,9003 bd2 ba1.8k sqft6042 LANDINGS BOULEVARD, LADY LAKE, FL 32159For SaleMLS ID #OM726877, Cheryl Kacinskas, MEADOWS REALTY, LLC. Stellar MLS
- $509,0003 bd2 ba2.4k sqft33440 LAKE BEND CIRCLE, LEESBURG, FL 34788For SaleMLS ID #G5116619, Susan Moeller, FUTURE HOME REALTY INC. Stellar MLS
