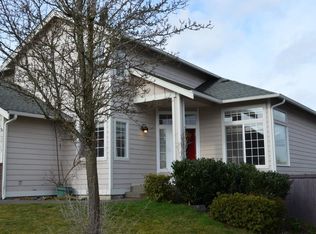
3 BR Kent Townhouse with Garage, Fireplace, Private Yard and Additional Parking Welcome to 10522 SE 264th St, Unit A3, a well-maintained 3 bedroom, 2.5 bathroom townhouse offering 1,224 sq ft of comfortable living space in a convenient Kent location. Built in 2010, this home combines practical features, private outdoor space, and easy access to major commuter routes throughout the South King County area. The main level features a welcoming living room centered around a cozy fireplace, creating a comfortable gathering space throughout the year. The adjoining kitchen offers ample cabinetry and workspace and comes equipped with a dishwasher, microwave, oven, and trash compactor. The open layout allows for an easy flow between the kitchen, dining, and living areas. Upstairs, the home's three bedrooms provide flexibility for a variety of living arrangements. The primary suite includes a private ensuite bathroom and a walk-in closet, while the additional bedrooms are well-sized and served by a second full bathroom. An in-unit washer and dryer add everyday convenience. Outside, enjoy both front and backyard spaces that provide room to relax and enjoy the outdoors. Front door and exterior security cameras are also installed, providing an added layer of convenience and awareness. Parking Situation: The property offers three dedicated parking spaces, including a one-car attached garage, private driveway parking, and an additional assigned parking space, providing convenient off-street parking for multiple vehicles. Local Attractions & Recreation: Located near the East Hill area of Kent, this home offers convenient access to shopping, dining, and recreation. Nearby Morrill Meadows Park features walking trails, sports fields, playgrounds, and open green spaces. Lake Meridian Park is just a short drive away and offers waterfront access, fishing, picnic areas, and seasonal recreation opportunities. Kent Station provides a variety of restaurants, coffee shops, retail stores, entertainment options, and Sounder commuter rail access. Shopping, Dining & Active Lifestyle: One of the standout features of this location is the exceptional access to everyday essentials, shopping, fitness, and dining. Within minutes, residents can reach Target, Safeway, nearby shopping centers, and a variety of restaurants, coffee shops, and retail stores including Ross, Old Navy, and Skechers. Residents also enjoy excellent grocery options within approximately 5 minutes' drive including Indian, Asian, European, and international markets for convenient everyday shopping. For an active lifestyle, multiple fitness options are available within approximately 10 minutes including LA Fitness, Kent YMCA, Planet Fitness, Anytime Fitness, and additional boutique fitness studios and training centers nearby. Whether it's grocery runs, gym sessions, shopping, dining out, or everyday errands, most essentials are conveniently located just minutes from home. The location provides excellent connectivity via SR 167, Kent-Kangley Road, and Highway 18. Major employers throughout the Kent Valley, Auburn, Renton, and Tukwila areas are easily accessible. Amazon's fulfillment and logistics facilities in Kent are within a short drive, while Boeing's Renton facilities are typically reachable in approximately 20 to 25 minutes. Amazon's Bellevue offices can generally be reached in about 30 to 40 minutes depending on traffic, and Microsoft's Redmond campus is often accessible in approximately 35 to 45 minutes. Other major employers including Google, Meta, T-Mobile, Valley Medical Center, and PACCAR are also within commuting distance. Typical Commute Estimates: Kent Valley employers: approximately 10-20 minutes Kent Station: approximately 10 minutes Renton employment corridor: approximately 20 minutes Tukwila/Southcenter: approximately 20 minutes Bellevue: approximately 30 minutes (traffic dependent) SeaTac Airport: approximately 25 minutes (traffic dependent) Downtown Seattle: approximately 40 minutes (traffic dependent) Schedule your self-viewing today to see everything this Kent home has to offer! Additional Information: Lease Term: 12 months. Utilities Not Included: Electricity, Sewer, and Internet Utilities Included: Water, Garbage and Landscaping Pets: No pets allowed. To Apply: - Minimum credit score of 700 required; lower scores may be considered with a guarantor. - Complete pet screening. - Application Fee (non-refundable): $50 per adult applicant. - Applications will be reviewed only if complete; priority given to applicants with earlier preferred move-in dates. - We comply with local, state, and federal Fair Housing laws. - We do not accept portable screening applications. Move-In Charges: - Rent: $2,750.00 per month, first partial + first full month's rent needed upon signing - Security Deposit: $2,750.00 - Lease preparation fee of $100.00 for the first applicant and $50.00 for additional applicants. - HOA move-in fee (if applicable) Pet Details: No pets
This property is not currently displayed as for sale or rent on Zillow. This may be different from what's on other websites or public sources.