Skip main navigation
Sold-co-op w/mbr
  • Price Unknown

    10522 W Foxchase St, Wichita, KS 67212

    3beds
    3,448sqft
    Patio Home
    Built in 1995
    7,405.2 Square Feet Lot
    $369,000 Zestimate®
    $--/sqft
    $2,360 Estimated rent

    Home value

    $369,000

    $351,000 - $387,000

    $2,360/mo

    Zestimate® history
    Loading
    Loading...

    Owner options

    List your home for rent

    $2,360/mo

    Rent Zestimate®

    Find your next renter with Zillow Rental Manager. Plus, with online applications, you can quickly screen prospective tenants – for free.

    Learn more

    $2,360/mo

    Rent Zestimate®

    Refinance and save

    $2,200/mo

    Est. payment

    Refinancing to a lower rate could help reduce your monthly payments and save thousands over the life of the loan.

    See today's rates

    $2,200/mo

    Est. payment

    Explore your selling options

    Work with a Zillow partner agent

    Leverage their expertise and Zillow's premium Showcase listings to get your home seen by more buyers.

    Get started

    List with your own agent

    Get your home in front of millions of buyers by listing it on Zillow.

    Learn how to do it

    Sell it yourself

    Take full control of how buyers see your home on Zillow by listing For Sale by Owner (FSBO).

    List your home

    What's special

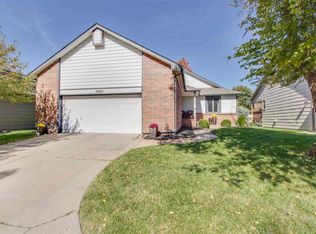
    This beautiful home is tucked away in the secluded Oak Cliff Estates neighborhood, commonly known as Millpond, off of Maize Road. It is conveniently located close to Rolling Hills Country Club/Golf Course and only a few minutes away from the shopping at New Market Square and Dwight D. Eisenhower National Airport. As soon as you walk in, you'll notice the custom woodwork and window coverings throughout the home. Love cooking for the family or guests in the large spacious kitchen with a choice of two dining areas to enjoy your culinary creations. Have your morning coffee in the sunroom off the living room or on the large deck running the length of the home across the back of the house. The large basement family room is perfect for entertaining with a custom built media center and ceiling surround sound speakers. Besides the family room, the basement offers a wet bar, a third bedroom and bath, plus an office, a bonus room, storage, and view out windows to the garden level in the back. Not only is the home close to Rolling Hills Golf Course, but the oversized garage has a 3rd overhead door on the side specifically for your golf cart. Handily load up your clubs and take a short ride across Maize Rd to the golf course that is accessible via a special inlet directly across from the neighborhood entrance. In addition to a few windows & pieces of siding repaired and/or replaced, the home's exterior has recently been painted plus, the roof is new as of Summer 2019.

    Zillow last checked:

    Listing updated:

    Listed by:

    DON RUBOTTOM donrubottom@wichitafamilyhomes.com,

    Wichita Family Homes

    Bought with:

    Lindsey Pfeifer, 00243387

    Source: SCKMLS as distributed by MLS GRID,MLS#: 622340

    Facts & features

    Interior

    Bedrooms & bathrooms
    • Bedrooms: 3
    • Bathrooms: 3
    • Full bathrooms: 3
    Primary bedroom
    • Description: Carpet
    • Level: Main
    • Area: 201.28
    • Dimensions: 15' 7" x 12' 11"
    Bedroom
    • Description: Carpet
    • Level: Main
    • Area: 168.97
    • Dimensions: 13' 2" x 12' 10"
    Bedroom
    • Description: Carpet
    • Level: Basement
    • Area: 165
    • Dimensions: 13' 9" x 12x 6"
    Additional room
    • Description: Carpet
    • Level: Basement
    • Area: 135.19
    • Dimensions: 13' 1" x 10' 4"
    Kitchen
    • Description: Wood
    • Level: Main
    • Area: 280.89
    • Dimensions: 21' 4" x 13' 2"
    Living room
    • Description: Carpet
    • Level: Main
    • Area: 409.06
    • Dimensions: 21' 3 " x 19' 3"
    Office
    • Description: Carpet
    • Level: Basement
    • Area: 177.72
    • Dimensions: 13' 7" x 13' 1"
    Storage
    • Description: Concrete
    • Level: Basement
    • Area: 164.06
    • Dimensions: 14' 7" x 11' 3"
    Sun room
    • Description: Tile
    • Level: Main
    • Area: 108.61
    • Dimensions: 11' 4" x 9' 7"
    Heating
    • Forced Air, Natural Gas
    Cooling
    • Central Air, Electric
    Appliances
    • Included: Dishwasher, Disposal, Microwave, Refrigerator, Range
    • Laundry: Main Level, Laundry Room, 220 equipment, Sink
    Features
    • Ceiling Fan(s), Walk-In Closet(s), Wet Bar
    • Flooring: Hardwood
    • Windows: Window Coverings-All, Storm Window(s)
    • Basement: Finished
    • Number of fireplaces: 1
    • Fireplace features: One, Living Room, Gas, Glass Doors
    Interior area
    • Total interior livable area: 3,448 sqft
    • Finished area above ground: 1,880
    • Finished area below ground: 1,568

    Property

    Parking
    • Total spaces: 2
    • Parking features: Attached, Garage Door Opener, Oversized
    • Garage spaces: 2
    Features
    • Levels: One
    • Stories: 1
    • Patio & porch: Deck
    • Exterior features: Guttering - ALL, Sprinkler System
    • Pool features: Community
    • Fencing: Wood
    Lot
    • Size: 7,405 sqft
    • Features: Cul-De-Sac
    Details
    • Parcel number: 1341904104002.00

    Construction

    Type & style
    • Home type: SingleFamily
    • Architectural style: Ranch
    • Property subtype: Patio Home
    Materials
    • Frame w/Less than 50% Mas
    • Foundation: Full, View Out
    • Roof: Composition
    Condition
    • Year built: 1995

    Utilities & green energy

    • Gas: Natural Gas Available
    • Utilities for property: Sewer Available, Natural Gas Available, Public

    Community & neighborhood

    Community
    • Community features: Lake
    Location
    • Region: Wichita
    • Subdivision: OAK CLIFF ESTATES

    HOA & financial

    HOA
    • Has HOA: Yes
    • HOA fee: $2,200 annually
    • Services included: Maintenance Grounds, Gen. Upkeep for Common Ar

    Other

    Other facts
    • Ownership: Individual
    • Road surface type: Paved

    Price history

    Price history is unavailable.

    Public tax history

    YearProperty taxesTax assessment
    2025$4,347 +19.6%$40,032 +20.4%
    2024$3,636 -2.8%$33,247
    2023$3,741 +13.4%$33,247
    2022$3,300 +5.7%--
    2021$3,123 +2.6%--
    2020$3,043 +3.9%$26,427 +4%
    2019$2,930 +3.7%$25,415 +4%
    2018$2,824 +3%$24,438
    2017$2,743 +0.1%--
    2016$2,739 -1.7%--
    2015$2,787 +10.4%--
    2014$2,525 --
    2013-- --
    2012-- --
    2011-- $23,460 -5.4%
    2008-- $24,806 +9%
    2007-- $22,759
    2006-- $22,759
    2005-- $22,759 +9%
    2004-- $20,884 +3%
    2003-- $20,275 +9%
    2002-- $18,596 +3%
    2000-- $18,056

    Find assessor info on the county website

    Neighborhood: 67212

    Nearby schools

    GreatSchools rating
    Schools provided by the listing agent
    • Elementary: Peterson
    • Middle: Wilbur
    • High: Northwest

    Source: SCKMLS as distributed by MLS GRID. This data may not be complete. We recommend contacting the local school district to confirm school assignments for this home.

    Sell for more on Zillow
    Get a Zillow Showcase℠ listing at no additional cost and you could sell for .
    $369,000
    2% more
    +$7,380
    With Zillow Showcase(estimated)
    $376,380