Skip main navigation
Sold for $305,000
Street View
  • $305,000

    10522 W HEATHERBRAE Drive, Phoenix, AZ 85037

    2beds
    2baths
    1,508sqft
    Single Family Residence
    Built in 1971
    5,001 Square Feet Lot
    $319,100 Zestimate®
    $202/sqft
    $1,787 Estimated rent

    Home value

    $319,100

    $303,000 - $335,000

    $1,787/mo

    Zestimate® history
    Loading
    Loading...

    Owner options

    List your home for rent

    $1,787/mo

    Rent Zestimate®

    Find your next renter with Zillow Rental Manager. Plus, with online applications, you can quickly screen prospective tenants – for free.

    Learn more

    $1,787/mo

    Rent Zestimate®

    Refinance and save

    $1,738/mo

    Est. payment

    Refinancing to a lower rate could help reduce your monthly payments and save thousands over the life of the loan.

    See today's rates

    $1,738/mo

    Est. payment

    Explore your selling options

    Work with a Zillow partner agent

    Leverage their expertise and Zillow's premium Showcase listings to get your home seen by more buyers.

    Get started

    List with your own agent

    Get your home in front of millions of buyers by listing it on Zillow.

    Learn how to do it

    Sell it yourself

    Take full control of how buyers see your home on Zillow by listing For Sale by Owner (FSBO).

    List your home

    What's special

    Covered patioHome officeScreened - in patioPrivate exitSingle - level homeSpacious arizona roomConvenient pantry
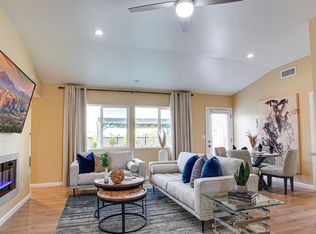
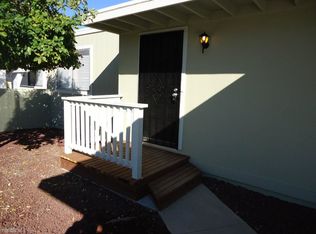
    Introducing a charming single-level home! Step inside to find tile flooring and a cozy living room, ideal for relaxing evenings. Venture further to discover the spacious Arizona room, a serene haven perfect for enjoying peaceful afternoons. The kitchen is equipped with ample wood cabinets, a convenient pantry, and built-in appliances, making meal preparation a joy. Find solace in the main bedroom, a personal retreat featuring a private ensuite and a walk-in closet. Versatile bonus room with its own private exit is ideal for an extra bedroom, a home office, or a media center. The screened-in patio, a serene spot for unwinding. Backyard features a covered patio and a Gazebo - perfect for hosting memorable gatherings with loved ones. Start creating cherished memories in this home!

    Zillow last checked:

    Listing updated:

    Listed by:

    Richard Harless 480-771-1511,

    AZ Flat Fee,

    Jamie K Bowcut 602-679-0571,

    AZ Flat Fee

    Bought with:

    Alexandria Salas, SA686126000

    Keller Williams Realty Sonoran Living

    Source: ARMLS,MLS#: 6674687MLS Logo

    Facts & features

    Interior

    Bedrooms & bathrooms
    • Bedrooms: 2
    • Bathrooms: 2
    Heating
    • Electric
    Cooling
    • Central Air, Ceiling Fan(s)
    Features
    • High Speed Internet, Eat-in Kitchen, Vaulted Ceiling(s), Pantry, Full Bth Master Bdrm, Laminate Counters
    • Flooring: Laminate, Tile
    • Windows: Double Pane Windows
    • Has basement: No
    Interior area
    • Total structure area: 1,508
    • Total interior livable area: 1,508 sqft

    Property

    Parking
    • Total spaces: 2
    • Parking features: Carport
    • Carport spaces: 2
    Features
    • Stories: 1
    • Patio & porch: Covered
    • Exterior features: Screened in Patio(s)
    • Pool features: None
    • Spa features: None
    • Fencing: Block
    Lot
    • Size: 5,001 sqft
    • Features: On Golf Course, Dirt Front, Dirt Back
    Details
    • Parcel number: 10217182

    Construction

    Type & style
    • Home type: SingleFamily
    • Architectural style: Ranch
    • Property subtype: Single Family Residence
    Materials
    • Stucco, Wood Frame, Painted
    • Roof: Built-Up
    Condition
    • Year built: 1971

    Utilities & green energy

    • Sewer: Public Sewer
    • Water: City Water

    Community & neighborhood

    Location
    • Region: Phoenix
    • Subdivision: VILLA DE PAZ 1

    Other

    Other facts
    • Listing terms: Cash,Conventional
    • Ownership: Fee Simple

    Price history

    DateEventPrice
    4/17/2024Sold$305,000+2%$202/sqft
    Source: ARMLS #6674687 Report a problem
    3/14/2024Pending sale$299,000$198/sqft
    Source: ARMLS #6674687 Report a problem
    3/8/2024Listed for sale$299,000+564.4%$198/sqft
    Source: ARMLS #6674687 Report a problem
    3/24/2021Listing removed--
    Source: Owner Report a problem
    11/9/2014Listing removed$795$1/sqft
    Source: American Associates Report a problem
    11/6/2014Listed for rent$795+23.3%$1/sqft
    Source: Owner Report a problem
    1/13/2013Listing removed$645
    Source: GECC Enterprises #4824134 Report a problem
    12/27/2012Price change$645-7.2%
    Source: GECC Enterprises #4824134 Report a problem
    12/6/2012Price change$695-6.7%
    Source: GECC Enterprises #4824134 Report a problem
    10/17/2012Price change$745-6.3%
    Source: GECC Enterprises #4824134 Report a problem
    9/26/2012Price change$795-11.2%$1/sqft
    Source: GECC Enterprises #4824134 Report a problem
    9/6/2012Listed for rent$895$1/sqft
    Source: American Associates Property Management Report a problem
    2/10/2012Sold$45,000-32.3%$30/sqft
    Source: Public Record Report a problem
    9/6/1996Sold$66,450$44/sqft
    Source: Public Record Report a problem

    Public tax history

    YearProperty taxesTax assessment
    2025$996 +12.6%$25,830 -6%
    2024$885 -12%$27,470 +338.6%
    2023$1,006 +2.7%$6,263 -61.9%
    2022$979 +7.4%$16,450 +7.7%
    2021$911 +0.8%$15,270 +9%
    2020$904 +6%$14,010 +19.2%
    2019$853 $11,750 +15.2%
    2018$853 +6.7%$10,200 +8.9%
    2017$799 +12.2%$9,370 +11.9%
    2016$712 -7.8%$8,370 +20.8%
    2015$773 $6,930 +40.9%
    2014-- $4,920 +34.1%
    2013-- $3,670 -14.1%
    2012-- $4,270 -6.8%
    2011-- $4,580 -39.7%
    2010-- $7,600 -42%
    2009-- $13,110 -17.8%
    2008-- $15,950 +16.8%
    2007-- $13,650 +46%
    2006-- $9,350
    2005-- $9,350 +10.7%
    2004-- $8,450
    2003-- $8,450 +26.1%
    2002-- $6,700

    Find assessor info on the county website

    Neighborhood: Maryvale

    Nearby schools

    GreatSchools rating
    Schools provided by the listing agent
    • Elementary: Villa De Paz Elementary School
    • Middle: Villa De Paz Elementary School
    • High: Westview High School
    • District: Pendergast Elementary District

    Source: ARMLS. This data may not be complete. We recommend contacting the local school district to confirm school assignments for this home.

    Get a cash offer in 3 minutes
    Find out how much your home could sell for in as little as 3 minutes with a no-obligation cash offer.
    Estimated market value
    $319,100
    Get a cash offer in 3 minutes
    Find out how much your home could sell for in as little as 3 minutes with a no-obligation cash offer.
    Estimated market value
    $319,100