Skip main navigation
Sold for $549,000
  • $549,000

    10523 18th St, Greeley, CO 80634

    4beds
    3,418sqft
    Single Family Residence
    Built in 2022
    7,714 Square Feet Lot
    $545,000 Zestimate®
    $161/sqft
    $3,099 Estimated rent

    Home value

    $545,000

    $518,000 - $572,000

    $3,099/mo

    Zestimate® history
    Loading
    Loading...

    Owner options

    List your home for rent

    $3,099/mo

    Rent Zestimate®

    Find your next renter with Zillow Rental Manager. Plus, with online applications, you can quickly screen prospective tenants – for free.

    Learn more

    $3,099/mo

    Rent Zestimate®

    Refinance and save

    $3,587/mo

    Est. payment

    Refinancing to a lower rate could help reduce your monthly payments and save thousands over the life of the loan.

    See today's rates

    $3,587/mo

    Est. payment

    Explore your selling options

    Work with a Zillow partner agent

    Leverage their expertise and Zillow's premium Showcase listings to get your home seen by more buyers.

    Get started

    List with your own agent

    Get your home in front of millions of buyers by listing it on Zillow.

    Learn how to do it

    Sell it yourself

    Take full control of how buyers see your home on Zillow by listing For Sale by Owner (FSBO).

    List your home

    What's special

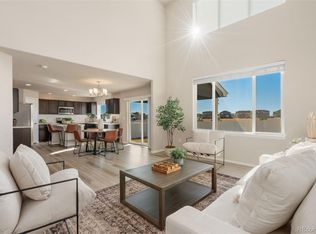
    Welcome to this like-new home situated on a fully fenced corner lot situated across from the park and open space. The main floor offers an office/study, open kitchen with large and island for entertaining and a walk-in pantry. Upstairs, you'll find 4 large bedrooms, rec room/loft and laundry. The primary suite features a 5-piece bath and a spacious walk-in closet. The basement includes a newly finished bathroom and ample storage, with the potential for additional bedrooms. The backyard offers convenience with 2 side double gates-perfect for storing a trailer or other recreational items. Enjoy the beautiful fountain, large patio, hot tub, and garden area featuring new landscaping. Located just minutes from Loveland, Greeley, and Windsor, this home is a gem. Plus, the neighborhood park, complete with basketball courts, a playground, and expansive sports fields, is right across the street.

    Zillow last checked:

    Listing updated:

    Listed by:

    Jason Filler 303-443-6161,

    LIV Sotheby's Intl Realty,

    Koa Schumann 970-310-9045,

    LIV Sotheby's Intl Realty

    Bought with:

    Betsy Moser, 40032598

    Moser Real Estate Group

    Source: IRES as distributed by MLS GRID,MLS#: 1011522MLS Logo

    Facts & features

    Interior

    Bedrooms & bathrooms
    • Bedrooms: 4
    • Bathrooms: 4
    • Full bathrooms: 2
    • 3/4 bathrooms: 1
    • 1/2 bathrooms: 1
    • Main level bathrooms: 1
    Primary bedroom
    • Description: Carpet
    • Features: 5 Piece Primary Bath
    • Level: Upper
    • Area: 208 Square Feet
    • Dimensions: 16 x 13
    Bedroom 2
    • Description: Carpet
    • Level: Upper
    • Area: 143 Square Feet
    • Dimensions: 11 x 13
    Bedroom 3
    • Description: Carpet
    • Level: Upper
    • Area: 120 Square Feet
    • Dimensions: 12 x 10
    Bedroom 4
    • Description: Carpet
    • Level: Upper
    • Area: 132 Square Feet
    • Dimensions: 12 x 11
    Dining room
    • Description: Wood
    • Level: Main
    • Area: 143 Square Feet
    • Dimensions: 11 x 13
    Kitchen
    • Description: Wood
    • Level: Main
    • Area: 169 Square Feet
    • Dimensions: 13 x 13
    Laundry
    • Description: Vinyl
    • Level: Upper
    • Area: 54 Square Feet
    • Dimensions: 6 x 9
    Living room
    • Description: Carpet
    • Level: Main
    • Area: 225 Square Feet
    • Dimensions: 15 x 15
    Study
    • Description: Carpet
    • Level: Main
    • Area: 156 Square Feet
    • Dimensions: 13 x 12
    Heating
    • Forced Air
    Cooling
    • Central Air, Ceiling Fan(s)
    Appliances
    • Included: Electric Range, Dishwasher, Refrigerator
    • Laundry: Washer/Dryer Hookup
    Features
    • Eat-in Kitchen, Separate Dining Room, Open Floorplan, Walk-In Closet(s)
    • Flooring: Wood
    • Basement: Full,Rough-in for Radon
    Interior area
    • Total structure area: 2,426
    • Total interior livable area: 3,418 sqft
    • Finished area above ground: 2,426

    Property

    Parking
    • Total spaces: 3
    • Parking features: Oversized, Tandem
    • Attached garage spaces: 3
    • Details: Attached
    Accessibility
    • Accessibility features: Level Lot, Accessible Bedroom
    Features
    • Levels: Two
    • Stories: 2
    • Exterior features: Sprinkler System
    • Spa features: Heated
    • Fencing: Fenced,Vinyl
    • Has view: Yes
    • View description: Mountain(s), Hills
    Lot
    • Size: 7,714 sqft
    • Features: Corner Lot, Paved, Curbs, Gutters, Sidewalks, Street Light, Fire Hydrant within 500 Feet
    Details
    • Parcel number: R8975144
    • Zoning: Res
    • Special conditions: Private Owner

    Construction

    Type & style
    • Home type: SingleFamily
    • Architectural style: Contemporary
    • Property subtype: Single Family Residence
    Materials
    • Frame, Composition
    • Roof: Composition
    Condition
    • New construction: No
    • Year built: 2022

    Utilities & green energy

    • Sewer: Public Sewer
    • Water: City
    • Utilities for property: Natural Gas Available, Electricity Available, Cable Available, Satellite Avail, High Speed Avail, Underground Utilities
    Green energy
    • Energy efficient items: Windows, High Efficiency Furnace, Energy Rated

    Community & neighborhood

    Community
    • Community features: Playground, Park, Trail(s)
    Location
    • Region: Greeley
    • Subdivision: Promontory

    HOA & financial

    HOA
    • Has HOA: Yes
    • HOA fee: $396 annually
    • Services included: Common Amenities

    Other

    Other facts
    • Listing terms: Cash,Conventional,FHA,VA Loan
    • Road surface type: Asphalt

    Price history

    DateEventPrice
    7/17/2024Sold$549,000$161/sqft
    Source: IRES as distributed by MLS GRID #1011522 Report a problem
    6/29/2024Pending sale$549,000$161/sqft
    Source: REcolorado as distributed by MLS GRID #IR1011522 Report a problem
    6/7/2024Listed for sale$549,000+10.4%$161/sqft
    Source: IRES as distributed by MLS GRID #1011522 Report a problem
    3/21/2022Sold$497,390+1.3%$146/sqft
    Source: Public Record Report a problem
    2/15/2022Pending sale$491,190$144/sqft
    Source: Journey Homes / J & J Construction Report a problem
    2/15/2022Listed for sale$491,190$144/sqft
    Source: IRES as distributed by MLS GRID #959044 Report a problem

    Public tax history

    YearProperty taxesTax assessment
    2025$4,131 +5.8%$29,150 -11%
    2024$3,903 +147.7%$32,750 -0.9%
    2023$1,576 $33,060 +189.5%
    2022-- $11,420

    Find assessor info on the county website

    Neighborhood: 80634

    Nearby schools

    GreatSchools rating
    Schools provided by the listing agent
    • Elementary: Skyview
    • Middle: Severance
    • High: Severance High School

    Source: IRES as distributed by MLS GRID. This data may not be complete. We recommend contacting the local school district to confirm school assignments for this home.

    Get a cash offer in 3 minutes
    Find out how much your home could sell for in as little as 3 minutes with a no-obligation cash offer.
    Estimated market value
    $545,000
    Get a cash offer in 3 minutes
    Find out how much your home could sell for in as little as 3 minutes with a no-obligation cash offer.
    Estimated market value
    $545,000