GORGEOUS WATERFRONT HOME! Brand new ranch style home in desirable Raintree Plantation. Spacious kitchen is at the heart of the home with stylish white cabinets, large center island, pendant lighting, pantry and stainless appliances. Divided bedroom floorplan design is ideal for extra privacy. Primary bed and bath have a luxury appeal with soaking tub, his and her vanities and walk-in closet. Other bedrooms boast plush carpet, neutral paint palet and have exceptional room dimension. Main floor laundry is strategically located near the bedrooms. Full walkout basement with additional windows where you can admire the view of the water. Mudroom is sure to impress with the built-in organizer complete with coat hooks and shoe cubbies. And all the extras include: panel doors, extended base trim, luxury vinyl floor throughout, ceiling fan/light, full bath rough-in, vertical siding and vinyl shake style siding detail. Fully finished, oversized attached garage with opener. And enjoy the stunning view of the lake from the covered porch or the covered patio. The Raintree Plantation neighborhood is a gated community home to lakes, beach, golfcourse, clubhouse, pool and pickball courts. You have found your own piece of paradise right here at 10532 Acorn Drive. CALL TODAY TO TAKE A LOOK INSIDE THIS GREAT HOME BUILT BY LAIBEN HOMES.
Closed
Listed by: Coldwell Banker Realty - Gundaker • Denise M Dix • Contact: 314-422-4679
Bought with: RedKey Realty Leaders
Price Unknown
10523 Acorn Dr, Hillsboro, MO 63050
3beds
1,530sqft
Single Family Residence
Built in 2026
0.31 Acres Lot
$460,200 Zestimate®
$--/sqft
$2,431 Estimated rent
Home value
$460,200
$419,000 - $502,000
$2,431/mo
Zestimate® history
Owner options
List your home for rent
$2,431/mo
Rent Zestimate®
Find your next renter with Zillow Rental Manager. Plus, with online applications, you can quickly screen prospective tenants – for free.
$2,431/mo
Rent Zestimate®
Refinance and save
$978/mo
Est. payment
Refinancing to a lower rate could help reduce your monthly payments and save thousands over the life of the loan.
$978/mo
Est. payment
Explore your selling options
Work with a Zillow partner agent
Leverage their expertise and Zillow's premium Showcase listings to get your home seen by more buyers.
Get startedList with your own agent
Get your home in front of millions of buyers by listing it on Zillow.
Learn how to do itSell it yourself
Take full control of how buyers see your home on Zillow by listing For Sale by Owner (FSBO).
List your homeWhat's special
Exceptional room dimensionWaterfront homeHis and her vanitiesView of the waterDivided bedroom floorplan designStylish white cabinetsSpacious kitchen
Zillow last checked:
Listing updated:
Listed by:
Denise M Dix 314-422-4679,
Coldwell Banker Realty - Gundaker,
Scott A Dix 314-952-3993,
Coldwell Banker Realty - Gundaker
Bought with:
Julia Crespi, 2018005167
RedKey Realty Leaders
Source: MARIS,MLS#: 26035469 Originating MLS: Southern Gateway Association of REALTORS
Originating MLS: Southern Gateway Association of REALTORSFacts & features
Interior
Bedrooms & bathrooms
- Bedrooms: 3
- Bathrooms: 2
- Full bathrooms: 2
- Main level bathrooms: 2
- Main level bedrooms: 3
Primary bedroom
- Features: Floor Covering: Carpeting
- Level: Main
- Area: 192
- Dimensions: 12x16
Bedroom 2
- Features: Floor Covering: Carpeting
- Level: Main
- Area: 180
- Dimensions: 12x15
Bedroom 3
- Features: Floor Covering: Carpeting
- Level: Main
- Area: 143
- Dimensions: 13x11
Breakfast room
- Features: Floor Covering: Luxury Vinyl Plank
- Level: Main
- Area: 130
- Dimensions: 13x10
Great room
- Features: Floor Covering: Luxury Vinyl Plank
- Level: Main
- Area: 216
- Dimensions: 18x12
Kitchen
- Features: Floor Covering: Luxury Vinyl Plank
- Level: Main
- Area: 143
- Dimensions: 13x11
Laundry
- Features: Floor Covering: Luxury Vinyl Plank
- Level: Main
- Area: 42
- Dimensions: 7x6
Mud room
- Features: Floor Covering: Luxury Vinyl Plank
- Level: Main
- Area: 25
- Dimensions: 5x5
Heating
- Electric, Forced Air
Cooling
- Ceiling Fan(s), Central Air, Electric
Appliances
- Included: Stainless Steel Appliance(s), Dishwasher, Disposal, Ice Maker, Microwave, Free-Standing Electric Range, Vented Exhaust Fan, Electric Water Heater
Features
- Beamed Ceilings, Breakfast Room, Ceiling Fan(s), Double Vanity, Eat-in Kitchen, Entrance Foyer, High Ceilings, Kitchen Island, Kitchen/Dining Room Combo, Laminate Counters, Lever Faucets, Pantry, Recessed Lighting, Shower, Soaking Tub, Storage, Vaulted Ceiling(s), Walk-In Closet(s)
- Flooring: Carpet, Luxury Vinyl
- Doors: Panel Door(s), Pocket Door(s), Sliding Doors
- Windows: Aluminum Frames, Double Pane Windows, Insulated Windows, Screens
- Basement: Concrete,Full,Storage Space,Unfinished,Walk-Out Access
- Has fireplace: No
Interior area
- Total structure area: 1,530
- Total interior livable area: 1,530 sqft
- Finished area above ground: 1,530
Property
Parking
- Total spaces: 2
- Parking features: Concrete, Driveway, Garage, Garage Faces Front, Gated
- Attached garage spaces: 2
- Has uncovered spaces: Yes
Features
- Levels: One
- Patio & porch: Composite, Covered, Deck, Front Porch, Patio, Rear Porch
- Exterior features: Lighting
- Pool features: Community
- Fencing: None
- On waterfront: Yes
- Waterfront features: Waterfront, Lake Front, Lake Privileges
- Body of water: Raintree Lake
Lot
- Size: 0.31 Acres
- Dimensions: 87 x 104 x 101 x 126
- Features: Back Yard, Cleared, Cul-De-Sac, Front Yard, Level, Near Golf Course, Waterfront
Details
- Parcel number: 128.033.03003233
- Special conditions: Standard
Construction
Type & style
- Home type: SingleFamily
- Architectural style: Craftsman,Ranch,Traditional
- Property subtype: Single Family Residence
- Attached to another structure: Yes
Materials
- Frame, Shake Siding, Stone Veneer, Vertical Siding, Vinyl Siding
- Foundation: Concrete Perimeter
- Roof: Architectural Shingle,Asphalt
Condition
- New construction: Yes
- Year built: 2026
Details
- Builder name: Laiben Construction
- Warranty included: Yes
Utilities & green energy
- Electric: 220 Volts
- Sewer: Public Sewer
- Water: Public
- Utilities for property: Electricity Connected, Sewer Connected, Water Connected
Community & HOA
Community
- Subdivision: Raintree Plantation Sec 24
HOA
- Has HOA: Yes
- Amenities included: Beach Access, Boating, Clubhouse, Common Ground, Gated, Golf Course, Lake, Pickleball Court(s), Pool
- Services included: Common Area Maintenance, Snow Removal
- HOA fee: $978 annually
- HOA name: Raintree Plantation
Location
- Region: Hillsboro
Financial & listing details
- Tax assessed value: $8,100
- Annual tax amount: $88
- Date on market: 6/6/2026
- Cumulative days on market: 22 days
- Listing terms: Cash,Conventional,FHA,VA Loan
- Electric utility on property: Yes
Price history
| Date | Event | Price |
|---|---|---|
| 7/30/2026 | Sold | -- |
Source:  MARIS #26035469 Report a problem MARIS #26035469 Report a problem | ||
| 6/30/2026 | Pending sale | $460,000$301/sqft |
Source: MARIS #26035469 Report a problem | ||
| 6/30/2026 | Listing removed | $460,000$301/sqft |
Source: MARIS #26035469 Report a problem | ||
| 6/29/2026 | Pending sale | $460,000$301/sqft |
Source: MARIS #26035469 Report a problem | ||
| 6/6/2026 | Price change | $460,000+924.5%$301/sqft |
Source: MARIS #26035469 Report a problem | ||
| 12/19/2023 | Pending sale | $44,900$29/sqft |
Source: MARIS #23048540 Report a problem | ||
| 12/14/2023 | Sold | -- |
Source: MARIS #23048540 Report a problem | ||
| 8/17/2023 | Listed for sale | $44,900$29/sqft |
Source: MARIS #23048540 Report a problem | ||
Public tax history
| Year | Property taxes | Tax assessment |
|---|---|---|
| 2025 | $88 -2.2% | $1,500 |
| 2024 | $90 -2.1% | $1,500 |
| 2023 | $92 +1.6% | $1,500 |
| 2022 | $91 -6.9% | $1,500 |
| 2021 | $98 -55.9% | $1,500 -54.5% |
| 2020 | $222 +0.1% | $3,300 |
| 2019 | $221 | $3,300 |
| 2018 | $221 +5% | $3,300 |
| 2017 | $211 | $3,300 |
| 2016 | $211 -4.3% | $3,300 |
| 2015 | $221 | $3,300 |
| 2013 | $221 | $3,300 |
| 2004 | -- | $3,300 |
| 2003 | -- | $3,300 |
| 2002 | -- | $3,300 |
| 2001 | -- | $3,300 |
Find assessor info on the county website
Neighborhood: Raintree Plantation
Nearby homes
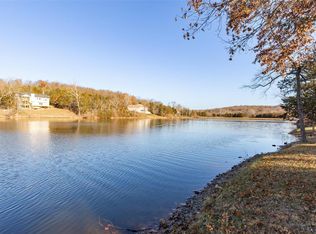
- $--8,842.68 Square Feet10521 Acorn Dr, Hillsboro, MO 63050Sold
- $17,5000.44 Acres10527 Acorn Dr, Hillsboro, MO 63050Off Market
- $--0.456 Acres10527 Acorn Dr #X, Hillsboro, MO 63050Off Market
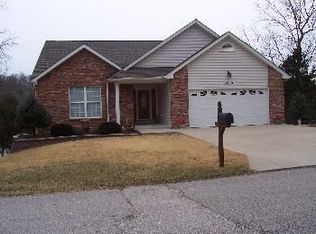
- $376,5004 bd3 ba1.9k sqft10519 Acorn Dr, Hillsboro, MO 63050Off Market
- $10,200-- bd-- ba-- sqft10518 Acorn Dr, Hillsboro, MO 63050Off Market
- $--8,102.16 Square Feet10517 Acorn Dr, Hillsboro, MO 63050Sold
- $446,800-- bd-- ba1.6k sqft10524 Acorn Dr, Hillsboro, MO 63050Off Market
- $5,600-- bd-- ba-- sqft10519 Eagles Nest Dr, Hillsboro, MO 63050Off Market
Nearby schools
GreatSchools rating
- NAHillsboro Primary SchoolGrades: K-1Distance: 1.3 mi
- 5/10Hillsboro Jr. High SchoolGrades: 7-8Distance: 1.9 mi
- 6/10Hillsboro High SchoolGrades: 9-12Distance: 1 mi
Schools provided by the listing agent
- Elementary: Hillsboro Elem.
- Middle: Hillsboro Jr. High
- High: Hillsboro High
Source: MARIS. This data may not be complete. We recommend contacting the local school district to confirm school assignments for this home.
Get a cash offer in 3 minutes
Find out how much your home could sell for in as little as 3 minutes with a no-obligation cash offer.
Estimated market value
$460,200
Get a cash offer in 3 minutes
Find out how much your home could sell for in as little as 3 minutes with a no-obligation cash offer.
Estimated market value
$460,200
Nearby cities
Nearby neighborhoods
Nearby zip codes
Other Hillsboro Topics
