THE ONLY NEW BUILD AVAILABLE IN LOS ALAMITOS UNIFIED SCHOOL DISTRICT! SELLERS SPARED NO EXPENSE, THIS HOME HAS ALL THE UPGRADES YOU CAN DREAM OF!
Welcome home to 10523 Acorn Place, nestled in the brand-new Oak Walk community of Los Alamitos! This pristine, turn-key home boasts over $65,000 in builder upgrades and an additional $20,000 in custom improvements. Step inside to discover an open concept living and dining area with custom Provenza Luxury Vinyl Plank flooring that seamlessly flows into a gourmet kitchen. The kitchen is a chef's dream with Metro Quartz Birchwood counters, a stunning Daltile Cascading Waters Glass tile backsplash, sleek white Thermofoil cabinets, a stainless steel kitchen double sink, top-of-the-line GE stainless steel appliances and a spacious island that doubles as a breakfast bar.
Enjoy outdoor living in your private patio backyard, with convenient access to the home through the attached 2-car garage, featuring ample storage and keyless entry. The second floor showcases a luxurious primary bedroom with a walk-in closet and a spa-like ensuite bathroom, complete with a soaking tub, walk-in shower with floor-to-ceiling Bedrosian Bianco Carrara tile, dual vanities with Metro Quartz Birchwood counters, and backsplash. This floor also includes two generously sized secondary bedrooms and a laundry closet equipped with high-end GE washer and dryer.
On the third level, you'll find another private ensuite primary bedroom with a walk-in closet and balcony. All bedrooms are pre-wired for cable TV, with universal network wiring in the living room and CAT5e voice wiring in the primary bedroom and kitchen.
Located in the award-winning Los Alamitos Unified School District, this home offers a lifestyle centered around community. Meet your neighbors, enjoy Friday night lights, and stroll to nearby shops and cafes. Experience the charm and comfort of living at 10523 Acorn Place. Love where you live, love living at Oak Walk!
Sold for $1,200,000
Listed by: Coldwell Banker Realty • Melissa Mihalik • Contact: 562-537-0074
Bought with: RE/MAX College Park Realty
Tax assessed value
$1,200,000
10523 Acorn Pl, Los Alamitos, CA 90720
4beds
2,188sqft
Townhouse
Built in 2020
-- sqft lot
$1,269,700 Zestimate®
$548/sqft
$5,738 Estimated rent
Home value
$1,269,700
$1.21M - $1.35M
$5,738/mo
Zestimate® history
Owner options
List your home for rent
$5,738/mo
Rent Zestimate®
Find your next renter with Zillow Rental Manager. Plus, with online applications, you can quickly screen prospective tenants – for free.
$5,738/mo
Rent Zestimate®
Refinance and save
$7,860/mo
Est. payment
Refinancing to a lower rate could help reduce your monthly payments and save thousands over the life of the loan.
$7,860/mo
Est. payment
Explore your selling options
Work with a Zillow partner agent
Leverage their expertise and Zillow's premium Showcase listings to get your home seen by more buyers.
Get startedList with your own agent
Get your home in front of millions of buyers by listing it on Zillow.
Learn how to do itSell it yourself
Take full control of how buyers see your home on Zillow by listing For Sale by Owner (FSBO).
List your homeWhat's special
Zillow last checked:
Listing updated:
Listed by:
Melissa Mihalik DRE #02096667 562-537-0074,
Coldwell Banker Realty
Bought with:
William Dickerson, DRE #01987531
RE/MAX College Park Realty
Source: CRMLS,MLS#: PW24135871 Originating MLS: California Regional MLS
Originating MLS: California Regional MLSFacts & features
Interior
Bedrooms & bathrooms
- Bedrooms: 4
- Bathrooms: 4
- Full bathrooms: 3
- 1/2 bathrooms: 1
- Main level bathrooms: 1
Rooms
- Room types: Bedroom, Kitchen, Living Room, Primary Bedroom, Other, Dining Room
Primary bedroom
- Features: Multiple Primary Suites
Bedroom
- Features: All Bedrooms Up
Bathroom
- Features: Bathroom Exhaust Fan, Bathtub, Dual Sinks, Quartz Counters, Soaking Tub, Separate Shower, Tub Shower, Walk-In Shower
Kitchen
- Features: Kitchen Island, Kitchen/Family Room Combo, Quartz Counters
Other
- Features: Walk-In Closet(s)
Heating
- Central
Cooling
- Central Air, Attic Fan
Appliances
- Included: Dishwasher, ENERGY STAR Qualified Appliances, Gas Range, Microwave, Refrigerator, Dryer, Washer
- Laundry: Laundry Closet
Features
- Built-in Features, Balcony, Crown Molding, Separate/Formal Dining Room, Eat-in Kitchen, Open Floorplan, Quartz Counters, Recessed Lighting, Wired for Data, All Bedrooms Up, Multiple Primary Suites, Walk-In Closet(s)
- Flooring: Carpet, Tile, Vinyl
- Doors: Mirrored Closet Door(s), Panel Doors
- Windows: Blinds, Double Pane Windows, ENERGY STAR Qualified Windows
- Has fireplace: No
- Fireplace features: None
- Common walls with other units/homes: 1 Common Wall
Interior area
- Total interior livable area: 2,188 sqft
Property
Parking
- Total spaces: 4
- Parking features: Door-Multi, Direct Access, Garage, Garage Door Opener
- Attached garage spaces: 2
- Uncovered spaces: 2
Features
- Levels: Three Or More
- Stories: 3
- Entry location: Front Door
- Patio & porch: Patio
- Pool features: None
- Spa features: None
- Fencing: None
- Has view: Yes
- View description: None
Lot
- Features: Landscaped, Sprinkler System
Details
- Parcel number: 93959228
- Zoning: Residential
- Special conditions: Trust
Construction
Type & style
- Home type: Townhouse
- Architectural style: Spanish
- Property subtype: Townhouse
- Attached to another structure: Yes
Materials
- Roof: Spanish Tile
Condition
- Turnkey
- New construction: No
- Year built: 2020
Details
- Builder model: The Isidore
- Builder name: The Olson Company
Utilities & green energy
- Electric: Standard
- Sewer: Public Sewer
- Water: Public
- Utilities for property: Cable Available, Electricity Available, Natural Gas Available, Phone Available, Sewer Connected, See Remarks, Water Connected
Green energy
- Energy efficient items: Construction, Doors, Insulation, Lighting, Water Heater, Windows, Appliances
Community & HOA
Community
- Features: Curbs, Gutter(s), Sidewalks
- Security: Fire Detection System, Smoke Detector(s)
HOA
- Has HOA: Yes
- Amenities included: Call for Rules, Maintenance Grounds, Insurance, Other
- HOA fee: $288 monthly
- HOA name: The Management Trust
- HOA phone: 714-285-2626
Location
- Region: Los Alamitos
Financial & listing details
- Price per square foot: $548/sqft
- Tax assessed value: $1,200,000
- Annual tax amount: $13,855
- Date on market: 7/5/2024
- Cumulative days on market: 19 days
- Listing terms: Cash,Conventional,1031 Exchange,FHA,VA Loan
- Road surface type: Paved
Price history
| Date | Event | Price |
|---|---|---|
| 8/23/2024 | Sold | $1,200,000-2%$548/sqft |
Source:  CRMLS #PW24135871 Report a problem CRMLS #PW24135871 Report a problem | ||
| 8/15/2024 | Pending sale | $1,225,000$560/sqft |
Source: CRMLS #PW24135871 Report a problem | ||
| 7/26/2024 | Contingent | $1,225,000$560/sqft |
Source: CRMLS #PW24135871 Report a problem | ||
| 7/6/2024 | Listed for sale | $1,225,000$560/sqft |
Source: CRMLS #PW24135871 Report a problem | ||
Public tax history
| Year | Property taxes | Tax assessment |
|---|---|---|
| 2025 | $13,855 +20.7% | $1,200,000 +21.6% |
| 2024 | $11,478 +2.3% | $987,124 +2% |
| 2023 | $11,221 +0.3% | $967,769 +2% |
| 2022 | $11,184 -26.7% | $948,794 +2% |
| 2021 | $15,260 | $930,191 |
Find assessor info on the county website
Neighborhood: 90720
Nearby homes
- $945,0003 bd3 ba1.6k sqft10572 Acorn Pl, Los Alamitos, CA 90720Sold

- $889,2002 bd2 ba1.3k sqft3311 Sausalito St #17, Los Alamitos, CA 90720Off Market
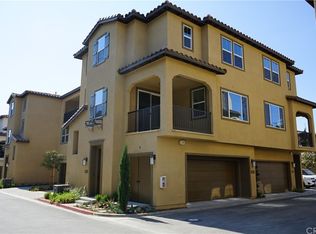
- $915,8002 bd3 ba1.3k sqft10527 Acorn Pl, Los Alamitos, CA 90720Off Market
- $1,169,3003 bd3 ba2k sqft10550 Acorn Pl, Los Alamitos, CA 90720Off Market

- $812,0002 bd3 ba1.3k sqft10535 Acorn Pl, Los Alamitos, CA 90720Sold
- $975,5003 bd2 ba1.6k sqft10536 Acorn Pl, Los Alamitos, CA 90720Off Market
- $983,9003 bd2 ba1.6k sqft10504 Acorn Pl, Los Alamitos, CA 90720Off Market
- $1,062,1003 bd3 ba1.8k sqft10520 Acorn Pl, Los Alamitos, CA 90720Off Market
Nearby schools
GreatSchools rating
- 10/10Richard Henry Lee Elementary SchoolGrades: K-5Distance: 1 mi
- 8/10Oak Middle SchoolGrades: 6-8Distance: 0.3 mi
- 10/10Los Alamitos High SchoolGrades: 9-12Distance: 0.2 mi
Schools provided by the listing agent
- Elementary: Lee
- Middle: Oak
- High: Los Alamitos
Source: CRMLS. This data may not be complete. We recommend contacting the local school district to confirm school assignments for this home.
Get a cash offer in 3 minutes
Find out how much your home could sell for in as little as 3 minutes with a no-obligation cash offer.
Estimated market value
$1,269,700
Get a cash offer in 3 minutes
Find out how much your home could sell for in as little as 3 minutes with a no-obligation cash offer.
Estimated market value
$1,269,700
- California
- Orange County
- Los Alamitos
- 90720
- 10523 Acorn Pl
Nearby cities
Nearby zip codes
Other Los Alamitos Topics
