In a sought-after Westwood location, just moments from everything, this three-bedroom single-level residence offers comfort, scale, and privacy rarely found in condominium living. A gracious foyer opens to light-filled interiors, where high ceilings, luxurious wood flooring and a generous layout create a wonderful sense of volume and style. With no common walls and in a corner location, the home offers a rare feeling of privacy and ease. The modern open floor plan features a great room anchored by an inviting formal living room with stately fireplace flowing seamlessly into a spacious formal dining area perfectly designed for both daily living and entertaining. The dining room connects to the kitchen by way of a breakfast bar, creating a layout that feels both open and distinct. The gourmet kitchen is a chef's delight appointed with high-end stainless-steel appliances, Italian-style cabinetry, stone countertops and tasteful tile backsplash ready for any level of expertise. An extended patio runs alongside the dining room and living room, adding an easy connection, through several large French doors, to the outdoors. In addition, a discrete powder room allows for easy large scale entertaining or convenient family gatherings. All three bedrooms are positioned privately along the west-facing side of the home, including a well-appointed primary suite with a spacious closet and a sumptuous bath with a separate shower and soaking tub. Two additional bedrooms share a full bath, thoughtfully located just outside the bedroom wing. The extra bedrooms add flexibility for a large family, multiple guests or the perfect home office. This newer building offers a carefree opportunity to enjoy the space and livability of a true home in one of Westwood's most desirable neighborhoods mere moments from eclectic Westwood Village, world renown UCLA, Century City business hub, tony Westfield mall, word class Beverly Hills shops and restaurants and is located in the highly desirable Fairburn Elementary School district.
Sold for $1,350,000
$1,350,000
10523 Ashton Ave APT 101, Los Angeles, CA 90024
3beds
1,960sqft
Residential, Condominium
Built in 2015
-- sqft lot
$1,365,600 Zestimate®
$689/sqft
$7,740 Estimated rent
Home value
$1,365,600
$1.30M - $1.43M
$7,740/mo
Zestimate® history
Owner options
List your home for rent
$7,740/mo
Rent Zestimate®
Find your next renter with Zillow Rental Manager. Plus, with online applications, you can quickly screen prospective tenants – for free.
$7,740/mo
Rent Zestimate®
Refinance and save
$9,759/mo
Est. payment
Refinancing to a lower rate could help reduce your monthly payments and save thousands over the life of the loan.
$9,759/mo
Est. payment
Explore your selling options
Work with a Zillow partner agent
Leverage their expertise and Zillow's premium Showcase listings to get your home seen by more buyers.
Get startedList with your own agent
Get your home in front of millions of buyers by listing it on Zillow.
Learn how to do itSell it yourself
Take full control of how buyers see your home on Zillow by listing For Sale by Owner (FSBO).
List your homeWhat's special
Stately fireplaceGourmet kitchenWell-appointed primary suiteExtra bedrooms add flexibilityThree-bedroom single-level residenceModern open floor planGenerous layout
Zillow last checked:
Listing updated:
Listed by:
James Bremner DRE # 01186014 310-422-0858,
Compass 310-820-0195
Bought with:
Kian Abghari, DRE # 02198643
Coldwell Banker Realty
Source: CLAW,MLS#: 26660663
Facts & features
Interior
Bedrooms & bathrooms
- Bedrooms: 3
- Bathrooms: 3
- Full bathrooms: 2
- 1/2 bathrooms: 1
Rooms
- Room types: Powder, Dining Room, Living Room, Breakfast Bar, Walk-In Closet, Patio Open, Entry
Heating
- Central, Forced Air
Cooling
- Central Air, Air Conditioning
Appliances
- Included: Built-Ins, Built-In Gas, Microwave, Dishwasher, Disposal, Refrigerator, Dryer, Washer
- Laundry: Inside, Laundry Closet
Features
- Built-Ins, Formal Dining Rm, Breakfast Counter / Bar
- Flooring: Wood, Tile
- Has fireplace: Yes
- Fireplace features: Living Room
Interior area
- Total structure area: 1,960
- Total interior livable area: 1,960 sqft
Property
Parking
- Total spaces: 2
- Parking features: Covered, Secured, Community Structure, Subterr Tandem
- Has garage: Yes
- Covered spaces: 2
Features
- Levels: One
- Stories: 3
- Patio & porch: Other
- Pool features: None
- Has view: Yes
- View description: None
Lot
- Size: 0.29 Acres
Details
- Parcel number: 4326003228
- Zoning: LAR3
- Special conditions: Standard
Construction
Type & style
- Home type: Condo
- Architectural style: Mediterranean
- Property subtype: Residential, Condominium
- Attached to another structure: Yes
Condition
- Year built: 2015
Community & HOA
Community
- Security: Other
- Subdivision: Ashton Trieste
HOA
- Has HOA: Yes
- Amenities included: Controlled Access, Storage
- HOA fee: $1,206 monthly
Location
- Region: Los Angeles
Financial & listing details
- Price per square foot: $689/sqft
- Tax assessed value: $1,471,926
- Annual tax amount: $17,629
- Date on market: 4/17/2026
Price history
| Date | Event | Price |
|---|---|---|
| 7/24/2026 | Sold | $1,350,000-3.2%$689/sqft |
Source:  CLAW #26660663 Report a problem CLAW #26660663 Report a problem | ||
| 7/8/2026 | Pending sale | $1,395,000$712/sqft |
Source: CLAW #26660663 Report a problem | ||
| 6/17/2026 | Contingent | $1,395,000$712/sqft |
Source: CLAW #26660663 Report a problem | ||
| 4/17/2026 | Listed for sale | $1,395,000$712/sqft |
Source: CLAW #26660663 Report a problem | ||
| 3/31/2026 | Listing removed | $1,395,000$712/sqft |
Source: CLAW #26660663 Report a problem | ||
| 3/26/2026 | Contingent | $1,395,000$712/sqft |
Source: CLAW #26660663 Report a problem | ||
| 3/6/2026 | Listed for sale | $1,395,000-17.9%$712/sqft |
Source: CLAW #26660663 Report a problem | ||
| 8/22/2022 | Listing removed | -- |
Source:  Douglas Elliman Report a problem Douglas Elliman Report a problem | ||
| 7/25/2022 | Listed for sale | $1,699,000$867/sqft |
Source: CLAW #22-174725 Report a problem | ||
Public tax history
| Year | Property taxes | Tax assessment |
|---|---|---|
| 2025 | $17,629 +1.1% | $1,471,926 +2% |
| 2024 | $17,435 +2% | $1,443,066 +2% |
| 2023 | $17,095 +4.9% | $1,414,772 +2% |
| 2022 | $16,293 +1.3% | $1,387,032 +2% |
| 2021 | $16,089 -1% | $1,359,836 +1% |
| 2020 | $16,257 | $1,345,893 +2% |
| 2019 | $16,257 +4.5% | $1,319,504 +2% |
| 2018 | $15,560 | $1,293,633 +2% |
| 2017 | $15,560 +2.4% | $1,268,268 +149.3% |
| 2016 | $15,202 | $508,731 |
Find assessor info on the county website
Neighborhood: Westwood
Nearby homes
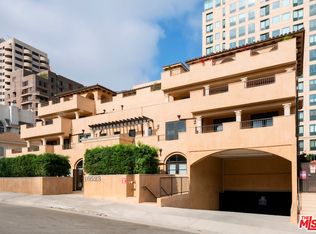
- $1,020,0002 bd3 ba1.3k sqft10523 Ashton Ave APT 203, Los Angeles, CA 90024Sold
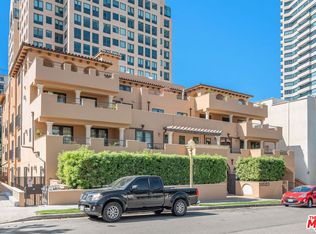
- $1,380,0002 bd3 ba1.4k sqft10523 Ashton Ave APT 301, Los Angeles, CA 90024Sold
- $1,496,2002 bd3 ba1.8k sqft10523 Ashton Ave APT 201, Los Angeles, CA 90024Off Market
- $1,107,9002 bd3 ba1.3k sqft10523 Ashton Ave #103, Los Angeles, CA 90024Off Market
- $1,104,9002 bd3 ba1.3k sqft10523 Ashton Ave #104, Los Angeles, CA 90024Off Market
- $1,415,7002 bd2 ba1.8k sqft10523 Ashton Ave APT 202, Los Angeles, CA 90024Off Market
- $1,126,4002 bd3 ba1.3k sqft10523 Ashton Ave APT 204, Los Angeles, CA 90024Off Market
- $1,299,0002 bd3 ba1.4k sqft10523 Ashton Ave APT 302, Los Angeles, CA 90024Off Market
Nearby schools
GreatSchools rating
- 8/10Fairburn Avenue Elementary SchoolGrades: K-5Distance: 0.3 mi
- 7/10Emerson Community Charter SchoolGrades: 6-8Distance: 0.7 mi
- 6/10University Senior High School CharterGrades: 9-12Distance: 2 mi
Schools provided by the listing agent
- District: Los Angeles Unified
Source: CLAW. This data may not be complete. We recommend contacting the local school district to confirm school assignments for this home.
Get a cash offer in 3 minutes
Find out how much your home could sell for in as little as 3 minutes with a no-obligation cash offer.
Estimated market value
$1,365,600
Get a cash offer in 3 minutes
Find out how much your home could sell for in as little as 3 minutes with a no-obligation cash offer.
Estimated market value
$1,365,600
- California
- Los Angeles County
- Los Angeles
- 90024
- Westwood
- 10523 Ashton Ave Apartment 101
Nearby cities
Nearby neighborhoods
Nearby zip codes
Other Los Angeles Topics
