Skip main navigation
Sold for $985,000
  • $985,000

    10523 Bedfordtown Dr, Raleigh, NC 27614

    5beds
    4,126sqft
    Single Family Residence, Residential
    Built in 2003
    10,454.4 Square Feet Lot
    $973,300 Zestimate®
    $239/sqft
    $3,842 Estimated rent

    Home value

    $973,300

    $925,000 - $1.02M

    $3,842/mo

    Zestimate® history
    Loading
    Loading...

    Owner options

    List your home for rent

    $3,842/mo

    Rent Zestimate®

    Find your next renter with Zillow Rental Manager. Plus, with online applications, you can quickly screen prospective tenants – for free.

    Learn more

    $3,842/mo

    Rent Zestimate®

    Refinance and save

    $5,865/mo

    Est. payment

    Refinancing to a lower rate could help reduce your monthly payments and save thousands over the life of the loan.

    See today's rates

    $5,865/mo

    Est. payment

    Explore your selling options

    Work with a Zillow partner agent

    Leverage their expertise and Zillow's premium Showcase listings to get your home seen by more buyers.

    Get started

    List with your own agent

    Get your home in front of millions of buyers by listing it on Zillow.

    Learn how to do it

    Sell it yourself

    Take full control of how buyers see your home on Zillow by listing For Sale by Owner (FSBO).

    List your home

    What's special

    Lush landscapingPrivate backyard oasisPatio areaGourmet kitchenSpacious deckMarble countertopsWell-appointed kitchen
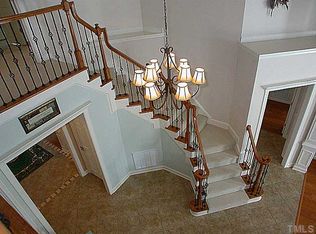
    Bedford welcomes you Home! Nestled on a beautiful tree-lined street in one of the Triangle's most sought-after master-planned communities, this expansive residence offers the perfect blend of comfort, southern style, and functionality for modern family living. With generous square footage of over 4,100 SqFt and thoughtfully designed spaces, this 5 bedroom, 4.5 bathroom home is ideal for growing families and avid entertainers alike. Step inside to discover a warm and inviting interior, featuring multiple living areas, a well-appointed kitchen, and large bedrooms with ample storage. The gourmet kitchen is a chef's dream with stainless steel Bosch appliances, gas cooktop, double wall oven, beautiful classic marble countertops, center island, and spacious Butler's Pantry. The main level also includes a private guest suite - complete with full bath and walk-in shower! The 2nd floor Bonus Room offers flexibility to add a 6th bedroom or set up as an office or gym! Another standout is the fully finished attic, transformed into a vibrant game room complete with a pool table, bar area with sink & mini frig —perfect for family fun or hosting friends on game night. Outside, your private backyard oasis awaits. Designed with entertainment in mind, it includes a screened porch, spacious deck and patio area, lush landscaping, and a luxurious hot tub with pergola —creating the ultimate space for relaxing evenings or weekend get-togethers. This home also features an XL garage with lots of storage and workshop area! Located within a vibrant and amenity-rich community, you'll enjoy access and just a 5- minute walk to the nearby Clubhouse with Pools, Tennis & Pickleball Courts, pocket parks and Greenway walking trails, the Shoppes at Bedford, top-rated schools, and more. This is more than a home—it's a lifestyle.

    Zillow last checked:

    Listing updated:

    Listed by:

    Libby Frederickson 919-600-8050,

    Fathom Realty NC

    Bought with:

    Brian Wolborsky, 191762

    Allen Tate/Raleigh-Falls Neuse

    Source: Doorify MLS,MLS#: 10094724MLS Logo

    Facts & features

    Interior

    Bedrooms & bathrooms
    • Bedrooms: 5
    • Bathrooms: 5
    • Full bathrooms: 4
    • 1/2 bathrooms: 1
    Heating
    • Forced Air, Zoned
    Cooling
    • Ceiling Fan(s), Central Air, Zoned
    Appliances
    • Included: Dishwasher, Disposal, Free-Standing Freezer, Gas Cooktop, Microwave, Refrigerator, Oven, Washer/Dryer, Water Heater
    • Laundry: Gas Dryer Hookup, Laundry Room, Sink, Upper Level, Washer Hookup
    Features
    • Bookcases, Built-in Features, Pantry, Ceiling Fan(s), Crown Molding, Double Vanity, Entrance Foyer, Kitchen Island, Smooth Ceilings, Sound System, Stone Counters, Storage, Tray Ceiling(s), Walk-In Closet(s), Walk-In Shower, Water Closet, Wet Bar
    • Flooring: Carpet, Hardwood, Tile
    • Windows: Blinds
    • Basement: Crawl Space
    • Number of fireplaces: 1
    • Fireplace features: Family Room, Gas Log
    Interior area
    • Total structure area: 4,126
    • Total interior livable area: 4,126 sqft
    • Finished area above ground: 4,126
    • Finished area below ground: 0

    Property

    Parking
    • Total spaces: 8
    • Parking features: Alley Access, Driveway, Garage, Kitchen Level
    • Attached garage spaces: 2
    Features
    • Levels: Three Or More
    • Stories: 3
    • Patio & porch: Deck, Front Porch, Porch, Rear Porch, Screened
    • Exterior features: Fenced Yard, Garden, Private Yard, Rain Gutters
    • Pool features: Community
    • Has spa: Yes
    • Fencing: Back Yard, Wood
    • Has view: Yes
    • View description: Neighborhood
    Lot
    • Size: 10,454 sqft
    • Dimensions: 80 x 130 x 80 x 130
    • Features: Back Yard, Front Yard, Garden, Landscaped, Private
    Details
    • Parcel number: 0300189
    • Special conditions: Standard

    Construction

    Type & style
    • Home type: SingleFamily
    • Architectural style: Traditional, Transitional
    • Property subtype: Single Family Residence, Residential
    Materials
    • Fiber Cement
    • Foundation: Block
    • Roof: Shingle
    Condition
    • New construction: No
    • Year built: 2003
    Details
    • Builder name: Cityscape Builders

    Utilities & green energy

    • Sewer: Public Sewer
    • Water: Public

    Community & neighborhood

    Community
    • Community features: Clubhouse, Curbs, Park, Playground, Pool, Restaurant, Sidewalks, Street Lights, Tennis Court(s)
    Location
    • Region: Raleigh
    • Subdivision: Bedford at Falls River

    HOA & financial

    HOA
    • Has HOA: Yes
    • HOA fee: $83 monthly
    • Amenities included: Clubhouse, Park, Playground, Pool, Tennis Court(s), Trail(s)
    • Services included: Insurance, Maintenance Grounds, Storm Water Maintenance

    Other

    Other facts
    • Road surface type: Alley Paved, Paved

    Price history

    DateEventPrice
    6/13/2025Sold$985,000+2.6%$239/sqft
    Source: Doorify MLS #10094724 Report a problem
    5/10/2025Pending sale$960,000$233/sqft
    Source: Doorify MLS #10094724 Report a problem
    5/8/2025Listed for sale$960,000+62.7%$233/sqft
    Source: Doorify MLS #10094724 Report a problem
    6/11/2018Sold$590,000-1.5%$143/sqft
    Source: Doorify MLS #2179180 Report a problem
    4/15/2018Pending sale$599,000$145/sqft
    Source: Spencer Properties #2179180 Report a problem
    4/4/2018Listed for sale$599,000+12.2%$145/sqft
    Source: Spencer Properties #2179180 Report a problem
    7/28/2014Listing removed$533,900$129/sqft
    Source: Coldwell Banker Howard Perry and Walston #1956576 Report a problem
    7/18/2014Price change$533,900-0.9%$129/sqft
    Source: Coldwell Banker Howard Perry and Walston #1956576 Report a problem
    6/28/2014Listed for sale$539,000-6.2%$131/sqft
    Source: Coldwell Banker Howard Perry and Walston #1956576 Report a problem
    5/17/2008Listing removed$574,900$139/sqft
    Source: Coldwell Banker** #983995 Report a problem
    2/26/2008Listed for sale$574,900+20.7%$139/sqft
    Source: RealBird #983995 Report a problem
    4/1/2004Sold$476,500$115/sqft
    Source: Public Record Report a problem

    Public tax history

    YearProperty taxesTax assessment
    2025$7,744 +0.4%$937,426 +5.8%
    2024$7,713 +22.3%$885,728 +53.6%
    2023$6,305 +7.6%$576,612
    2022$5,858 +4%$576,612
    2021$5,630 +1.9%$576,612
    2020$5,528 -8.1%$576,612 +11.5%
    2019$6,014 $517,227
    2018$6,014 +11.4%$517,227
    2017$5,401 +2.1%$517,227
    2016$5,290 -3.7%$517,227 -2.1%
    2015$5,492 $528,434
    2014-- $528,434
    2013-- $528,434
    2012-- $528,434
    2011-- $528,434
    2010-- $528,434
    2009-- $528,434
    2008-- --
    2007-- --
    2006-- --
    2005-- --
    2004-- --

    Find assessor info on the county website

    Neighborhood: North Raleigh

    Nearby schools

    GreatSchools rating
    Schools provided by the listing agent
    • Elementary: Wake - Abbotts Creek
    • Middle: Wake - Wakefield
    • High: Wake - Wakefield

    Source: Doorify MLS. This data may not be complete. We recommend contacting the local school district to confirm school assignments for this home.

    Get a cash offer in 3 minutes
    Find out how much your home could sell for in as little as 3 minutes with a no-obligation cash offer.
    Estimated market value
    $973,300
    Get a cash offer in 3 minutes
    Find out how much your home could sell for in as little as 3 minutes with a no-obligation cash offer.
    Estimated market value
    $973,300