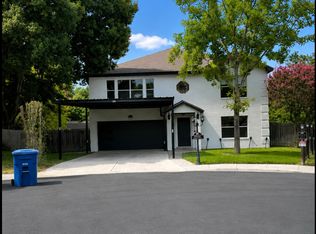
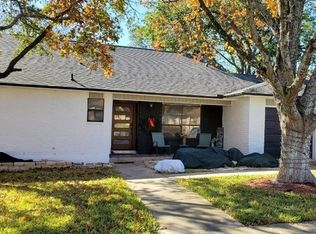
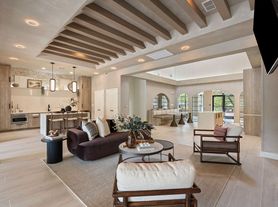
This energy efficient home is minutes away from USAA, Medical Center and UTSA. Quick access to I 10, located in a gated community on a cul-de-sac. Brand new charter school right next door. Home with 3 bedrooms, 2 and half bath, 2 car garage, open floor plan, modern kitchen with stainless steel appliances, gas range and granite counter tops. Private backyard with sprinkler system. Home has tank less water heater, LED lights throughout, water softener and solar panels.
House for rent
$2,100/moFees may apply
10523 Legacy Cv, San Antonio, TX 78240
3beds
1,690sqft
Price may not include required fees and charges. Learn more|
Singlefamily
Available now
Cats, small dogs OK
Air conditioner, central air
Dryer connection laundry
Garage parking
Central, natural gas
What's special
Private backyardOpen floor planLed lights throughoutWater softenerStainless steel appliancesSolar panelsGranite counter tops
- 32 days |
- -- |
- -- |
Zillow last checked:
Listing updated:
Travel times

Let’s turn your rent into credit progress
Build credit history with every on-time payment and get credit for the payment you’re already making.
Facts & features
Interior
Bedrooms & bathrooms
- Bedrooms: 3
- Bathrooms: 3
- Full bathrooms: 2
- 1/2 bathrooms: 1
Heating
- Central, Natural Gas
Cooling
- Air Conditioner, Central Air
Appliances
- Included: Dishwasher, Gas Water Heater, Microwave Oven, Oven, Plumbed For Ice Maker, Refrigerator, Self Cleaning Oven, Stove/Range, Water Softener Owned
- Laundry: Dryer Connection, Hookups, Washer Hookup
Features
- All Bedrooms Upstairs, Bar, Breakfast Bar, Ceiling Fan(s), Eat-in Kitchen, Kitchen Island, Living/Dining Room Combo, One Living Area, Utility Room Inside
- Flooring: Carpet, Ceramic, Linoleum
Interior area
- Total interior livable area: 1,690 sqft
Property
Parking
- Parking features: Garage
- Has garage: Yes
- Details: Contact manager
Features
- Stories: 2
- Patio & porch: Contact manager
- Exterior features: Contact manager
- Pool features: Contact manager
Details
- Additional structures: Contact manager
- Parcel number: 1247480
- Other equipment: Contact manager
Construction
Type & style
- Home type: SingleFamily
- Property subtype: SingleFamily
Materials
- Roof: Composition
Condition
- Year built: 2016
Community & HOA
Community
- Features: Contact manager
HOA
- Amenities included: Contact manager
Location
- Region: San Antonio
Financial & listing details
- Lease term: Max # of Months (36),Min # of Months (12)
Nearby apartments for rent

Price history
| Date | Event | Price |
|---|---|---|
| 7/10/2026 | Listed for rent | $2,100+5%$1/sqft |
Source: LERA MLS #1999448 Report a problem | ||
| 8/21/2023 | Sold | -- |
Source:  LERA MLS #1704850 Report a problem LERA MLS #1704850 Report a problem | ||
| 8/3/2023 | Pending sale | $360,000$213/sqft |
Source: LERA MLS #1704850 Report a problem | ||
| 7/28/2023 | Contingent | $360,000$213/sqft |
Source: LERA MLS #1704850 Report a problem | ||
| 7/20/2023 | Listed for sale | $360,000$213/sqft |
Source: LERA MLS #1704850 Report a problem | ||
| 2/13/2023 | Listing removed | -- |
Source: Zillow Rentals Report a problem | ||
| 1/12/2023 | Listed for rent | $2,000$1/sqft |
Source: Zillow Rentals Report a problem | ||
| 1/11/2023 | Listing removed | -- |
Source: Zillow Rentals Report a problem | ||
| 12/24/2022 | Listed for rent | $2,000-9.1%$1/sqft |
Source: Zillow Rentals Report a problem | ||
| 11/17/2022 | Listing removed | -- |
Source: Zillow Rental Manager Report a problem | ||
| 10/17/2022 | Listed for rent | $2,200$1/sqft |
Source: Zillow Rental Manager Report a problem | ||
Neighborhood: Oakland Estates
Nearby schools
GreatSchools rating
- 1/10McDermott Elementary SchoolGrades: PK-5Distance: 0.6 mi
- 7/10Rawlinson Middle SchoolGrades: 6-8Distance: 2.5 mi
- 6/10Clark High SchoolGrades: 9-12Distance: 1.7 mi