Skip main navigation
Sold
Street View
  • $1,335,000

    10523 S Hood Ave, Portland, OR 97219

    5beds
    3,114sqft
    Residential, Single Family Residence
    Built in 1959
    0.46 Acres Lot
    $1,333,000 Zestimate®
    $429/sqft
    $4,734 Estimated rent

    Home value

    $1,333,000

    $1.24M - $1.43M

    $4,734/mo

    Zestimate® history
    Loading
    Loading...

    Owner options

    List your home for rent

    $4,734/mo

    Rent Zestimate®

    Find your next renter with Zillow Rental Manager. Plus, with online applications, you can quickly screen prospective tenants – for free.

    Learn more

    $4,734/mo

    Rent Zestimate®

    Refinance and save

    $6,712/mo

    Est. payment

    Refinancing to a lower rate could help reduce your monthly payments and save thousands over the life of the loan.

    See today's rates

    $6,712/mo

    Est. payment

    Explore your selling options

    Work with a Zillow partner agent

    Leverage their expertise and Zillow's premium Showcase listings to get your home seen by more buyers.

    Get started

    List with your own agent

    Get your home in front of millions of buyers by listing it on Zillow.

    Learn how to do it

    Sell it yourself

    Take full control of how buyers see your home on Zillow by listing For Sale by Owner (FSBO).

    List your home

    What's special

    Half-acre yardExpansive backyardHigh-end finishesInviting deckSophisticated modern upgradesCurated fixturesMature trees
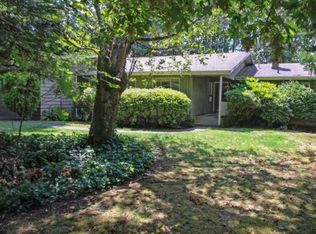
    Step into a home where style meets ease. Hood Ave House invites you to spend long summer evenings in your half-acre yard, cozy winter nights by the fire, and weekends exploring the nearby parks and trails. Designer appointments meet tranquil outdoor living in this exceptional SW Portland Oasis. Set on a spacious, beautifully landscaped lot, this home offers privacy, serenity, and space — all just minutes from the heart of the city. Thoughtful upgrades throughout include high-end finishes, custom cabinetry, and curated fixtures that elevate every room. This is a home built for gracious entertaining and unparalleled family living and exemplifies the perfect harmony of aesthetic elegance and functional creation. Recently remodeled and professionally designed by a noted Portland interior designer, this residence feels both elevated and immediately livable. The thoughtful single-level layout places the main living spaces and 3 bedrooms on the first floor — making day-to-day life functional, accessible, and beautifully simple. With five spacious rooms, three full bathrooms, and a design that balances comfort and sophistication, this home is truly move-in ready. Every detail — from the flow of the floor plan to the finishes — has been curated so you won’t need to lift a finger before settling in. The expansive backyard invites entertaining, gardening, or quiet reflection, surrounded by mature trees and lush greenery. A rare opportunity to own a true retreat in a coveted, close-in SW neighborhood near Lewis & Clark. The flow of indoor-outdoor living is effortless with a seamless connection to the inviting deck and lush, established gardens. This transitional residence blends classic design with sophisticated modern upgrades, all set on a half acre of beautifully landscaped grounds. Located 5 minutes from Lake Oswego, 10 minutes from Downtown Portland and walking distance from Fabulous Tryon Creek Park. Hood Ave House is more than a place to live. It’s a place to live well

    Zillow last checked:

    Listing updated:

    Listed by:

    Mimi McCaslin 503-784-4444,

    LUXE Forbes Global Properties,

    Anne-Marie Knapp 503-318-0712,

    LUXE Forbes Global Properties

    Bought with:

    Jenna Hasson, 201239175

    Cascade Hasson Sotheby's International Realty

    Source: RMLS (OR),MLS#: 285990016MLS Logo

    Facts & features

    Interior

    Bedrooms & bathrooms
    • Bedrooms: 5
    • Bathrooms: 3
    • Full bathrooms: 3
    • Main level bathrooms: 2
    Primary bedroom
    • Features: Bathroom, Hardwood Floors, Suite, Walkin Closet
    • Level: Main
    Bedroom 2
    • Features: Hardwood Floors, Closet
    • Level: Main
    Bedroom 3
    • Features: Hardwood Floors, Closet
    • Level: Main
    Bedroom 4
    • Features: Exterior Entry, Patio, Closet, Engineered Hardwood
    • Level: Lower
    Bedroom 5
    • Features: Closet, Engineered Hardwood
    • Level: Lower
    Dining room
    • Features: Deck, Hardwood Floors, Kitchen Dining Room Combo
    • Level: Main
    Family room
    • Features: Builtin Features, Fireplace, French Doors, Patio, Engineered Hardwood
    • Level: Lower
    Kitchen
    • Features: Eating Area, French Doors, Gourmet Kitchen, Hardwood Floors, Island, Patio
    • Level: Main
    Living room
    • Features: Builtin Features, Fireplace, French Doors, Hardwood Floors, Patio, High Ceilings
    • Level: Main
    Heating
    • Forced Air, Fireplace(s)
    Cooling
    • Central Air
    Appliances
    • Included: Built In Oven, Built-In Range, Built-In Refrigerator, Dishwasher, Disposal, Gas Appliances, Stainless Steel Appliance(s), Gas Water Heater
    Features
    • Quartz, Vaulted Ceiling(s), Closet, Built-in Features, Sink, Kitchen Dining Room Combo, Eat-in Kitchen, Gourmet Kitchen, Kitchen Island, High Ceilings, Bathroom, Suite, Walk-In Closet(s), Pantry, Tile
    • Flooring: Hardwood, Tile, Wood, Engineered Hardwood
    • Doors: French Doors
    • Windows: Double Pane Windows, Vinyl Frames
    • Basement: Daylight,Exterior Entry,Finished
    • Number of fireplaces: 2
    • Fireplace features: Wood Burning
    Interior area
    • Total structure area: 3,114
    • Total interior livable area: 3,114 sqft

    Property

    Parking
    • Total spaces: 2
    • Parking features: Driveway, On Street, Attached
    • Attached garage spaces: 2
    • Has uncovered spaces: Yes
    Accessibility
    • Accessibility features: Main Floor Bedroom Bath, Accessibility
    Features
    • Stories: 2
    • Patio & porch: Patio, Porch, Deck
    • Exterior features: Garden, Yard, Exterior Entry
    • Has spa: Yes
    • Spa features: Free Standing Hot Tub
    • Fencing: Fenced
    • Has view: Yes
    • View description: Trees/Woods
    Lot
    • Size: 0.46 Acres
    • Features: Private, Trees, Sprinkler, SqFt 15000 to 19999
    Details
    • Additional structures: ToolShed
    • Parcel number: R272541

    Construction

    Type & style
    • Home type: SingleFamily
    • Architectural style: Daylight Ranch,Mid Century Modern
    • Property subtype: Residential, Single Family Residence
    Materials
    • Wood Siding
    • Roof: Composition
    Condition
    • Updated/Remodeled
    • New construction: No
    • Year built: 1959

    Utilities & green energy

    • Gas: Gas
    • Sewer: Public Sewer
    • Water: Public

    Community & neighborhood

    Location
    • Region: Portland
    • Subdivision: Collins View

    Other

    Other facts
    • Listing terms: Cash,Conventional,FHA,VA Loan

    Price history

    DateEventPrice
    10/29/2025Sold$1,335,000+2.8%$429/sqft
    Source: RMLS (OR) #285990016 Report a problem
    9/28/2025Pending sale$1,299,000$417/sqft
    Source: RMLS (OR) #285990016 Report a problem
    9/26/2025Listed for sale$1,299,000-0.1%$417/sqft
    Source: RMLS (OR) #285990016 Report a problem
    4/16/2021Sold$1,300,000+160%$417/sqft
    Source: RMLS (OR) #21476674 Report a problem
    3/28/2016Sold$500,000-5.7%$161/sqft
    Source: Public Record Report a problem
    2/15/2016Pending sale$530,000$170/sqft
    Source: NW Service Realty LLC #15385718 Report a problem
    12/16/2015Price change$530,000-5.4%$170/sqft
    Source: NW Service Realty LLC #15385718 Report a problem
    10/2/2015Listed for sale$560,000$180/sqft
    Source: NW Service Realty LLC #15385718 Report a problem
    9/12/2015Pending sale$560,000$180/sqft
    Source: NW Service Realty LLC #15385718 Report a problem
    8/5/2015Price change$560,000-6.7%$180/sqft
    Source: NW Service Realty LLC #15385718 Report a problem
    6/29/2015Listed for sale$599,900$193/sqft
    Source: NW Service Realty LLC #15385718 Report a problem

    Public tax history

    YearProperty taxesTax assessment
    2025$12,060 +3.7%$448,010 +3%
    2024$11,627 +4%$434,970 +3%
    2023$11,180 +2.2%$422,310 +3%
    2022$10,938 +1.7%$410,010 +3%
    2021$10,753 +9%$398,070 +3%
    2020$9,864 +3.8%$386,480 +3%
    2019$9,501 $375,230 +3%
    2018$9,501 +3%$364,310 +3%
    2017$9,222 +33.4%$353,700 +20.5%
    2016$6,911 $293,430 +3%
    2015$6,911 +5%$284,890 +10.6%
    2014$6,582 +26.4%$257,600 +3%
    2013$5,209 +4.6%$250,100 +3%
    2012$4,981 +0.3%$242,820 +3%
    2011$4,969 -0.1%$235,750 +3%
    2010$4,973 +2.7%$228,890 +3%
    2009$4,842 +5.9%$222,230 +3%
    2008$4,571 +0.2%$215,760 +3%
    2007$4,561 +11.4%$209,480 +3%
    2006$4,095 +2.6%$203,380 +0.9%
    2005$3,991 -8.4%$201,560 +3%
    2004$4,356 +6.8%$195,690 +3%
    2003$4,077 -0.9%$190,000 -2.1%
    2002$4,115 +9.8%$194,040 +6.1%
    2000$3,749 +5.2%$182,910 +3%
    1999$3,563 $177,590

    Find assessor info on the county website

    Neighborhood: Collins View

    Nearby schools

    GreatSchools rating
    Schools provided by the listing agent
    • Elementary: Stephenson
    • Middle: Jackson
    • High: Ida B Wells

    Source: RMLS (OR). This data may not be complete. We recommend contacting the local school district to confirm school assignments for this home.

    Get a cash offer in 3 minutes
    Find out how much your home could sell for in as little as 3 minutes with a no-obligation cash offer.
    Estimated market value
    $1,333,000
    Get a cash offer in 3 minutes
    Find out how much your home could sell for in as little as 3 minutes with a no-obligation cash offer.
    Estimated market value
    $1,333,000