Skip main navigation
Active
  • $299,900

    10523 SE Cora St, Portland, OR 97266

    3beds
    960sqft
    : 
    $2,228/mo
    Get pre-qualified
    Residential, Single Family Residence
    Built in 1955
    10,018 Square Feet Lot
    $-- Zestimate®
    $312/sqft
    $-- HOA

    What's special

    Overlooks the yard
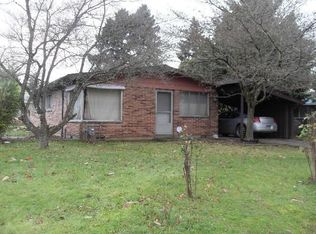
    Opportunity is knocking in SE Portland. This 3 bedroom, 1 bath ranch offers 960 square feet of single level living on a .23 acre lot, creating an exciting opportunity for a buyer ready to build equity through renovation and improvement. The straightforward floor plan provides a solid starting point for reimagining the interior, while the larger lot offers valuable outdoor space with plenty of room to make it your own. A covered deck extends the living space outdoors and overlooks the yard. Whether the goal is to restore the existing home, create a personalized residence, or pursue a long term value add project, there are plenty of avenues here to make an impact. Off-street parking pad & driveway parking add everyday convenience, and the location provides easy access to nearby shopping, dining, parks, schools, and major routes throughout Southeast Portland. Bring your ideas, your tools, and your vision to unlock the potential of this property. [Home Energy Score = 3. HES Report at https://rpt.greenbuildingregistry.com/hes/OR10251040]
    6 days
    |
    646
    |
    51
    |

    Likely to sell faster than

    Zillow last checked:

    Listing updated:

    Listed by:

    Darryl Bodle 503-709-4632,

    Keller Williams Realty Portland Premiere,

    Kelly Christian 908-328-1873,

    Keller Williams Realty Portland Premiere

    Source: RMLS (OR),MLS#: 258816823MLS Logo

      Facts & features

      Interior

      Bedrooms & bathrooms
      • Bedrooms: 3
      • Bathrooms: 1
      • Full bathrooms: 1
      • Main level bathrooms: 1
      Rooms
      • Room types: Laundry, Bedroom 2, Bedroom 3, Dining Room, Family Room, Kitchen, Living Room, Primary Bedroom
      Primary bedroom
      • Level: Main
      • Area: 140
      • Dimensions: 14 x 10
      Bedroom 2
      • Level: Main
      • Area: 99
      • Dimensions: 11 x 9
      Bedroom 3
      • Level: Main
      • Area: 100
      • Dimensions: 10 x 10
      Kitchen
      • Features: Dishwasher, Gas Appliances, Free Standing Range
      • Level: Main
      • Area: 104
      • Width: 8
      Living room
      • Level: Main
      • Area: 210
      • Dimensions: 15 x 14
      Heating
      • Forced Air
      Appliances
      • Included: Dishwasher, Disposal, Free-Standing Gas Range, Range Hood, Gas Appliances, Free-Standing Range, Gas Water Heater, Tank Water Heater
      • Laundry: Laundry Room
      Features
      • Ceiling Fan(s), Hookup Available
      Interior area
      • Total structure area: 960
      • Total interior livable area: 960 sqft
      Video & virtual tour

      Property

      Parking
      • Parking features: Driveway, Parking Pad, Attached
      • Has attached garage: Yes
      • Has uncovered spaces: Yes
      Accessibility
      • Accessibility features: Ground Level, Main Floor Bedroom Bath, Minimal Steps, Natural Lighting, One Level, Utility Room On Main, Accessibility
      Features
      • Levels: One
      • Stories: 1
      • Patio & porch: Covered Deck, Patio
      • Exterior features: Yard
      • Fencing: Fenced
      • Has view: Yes
      • View description: Trees/Woods
      Lot
      • Size: 10,018 Square Feet
      • Features: Level, SqFt 10000 to 14999
      Details
      • Additional structures: HookupAvailable
      • Parcel number: R310706
      • Zoning: R5

      Construction

      Type & style
      • Home type: SingleFamily
      • Architectural style: Ranch
      • Property subtype: Residential, Single Family Residence
      Materials
      • Brick, Lap Siding, Wood Siding
      • Roof: Composition
      Condition
      • Fixer
      • New construction: No
      • Year built: 1955

      Utilities & green energy

      • Gas: Gas
      • Sewer: Public Sewer
      • Water: Public

      Community & HOA

      Community
      • Subdivision: Lents / Powellhurst-Gilbert
      HOA
      • Has HOA: No
      Location
      • Region: Portland

      Financial & listing details

      • Price per square foot: $312/sqft
      • Tax assessed value: $371,040
      • Annual tax amount: $3,356
      • Date on market: 8/12/2026
      • Listing terms: Cash,Rehab
      • Road surface type: Paved

        Estimated market value

        Not available

        Estimated sales range

        Not available

        Not available

        Price history

        DateEventPrice
        8/15/2026Listed for sale$299,900+11.1%$312/sqft
        Source: RMLS (OR) #258816823 Report a problem
        7/29/2026Sold$270,000+103%$281/sqft
        Source: RMLS (OR) #284450605 Report a problem
        11/13/2002Sold$133,000+183.5%$139/sqft
        Source: Public Record Report a problem
        3/16/1995Sold$46,910$49/sqft
        Source: Public Record Report a problem

        Public tax history

        YearProperty taxesTax assessment
        2025$3,356 +4.4%$138,790 +3%
        2024$3,215 +4.5%$134,750 +3%
        2023$3,075 +5.5%$130,830 +3%
        2022$2,915 +1.7%$127,020 +3%
        2021$2,867 +10.4%$123,330 +3%
        2020$2,597 +3.3%$119,740 +3%
        2019$2,515 $116,260 +3%
        2018$2,515 +3.2%$112,880 +3%
        2017$2,437 +6.6%$109,600 +3%
        2016$2,286 $106,410 +3%
        2015$2,286 +2.4%$103,320 +3%
        2014$2,231 +12.2%$100,320 +3%
        2013$1,988 +3.2%$97,400 +3%
        2012$1,925 -1.6%$94,570 +3%
        2011$1,957 +1.9%$91,820 +3%
        2010$1,920 +2.3%$89,150 +3%
        2009$1,877 +3.5%$86,560 +3%
        2008$1,813 +0.4%$84,040 +3%
        2007$1,805 +4.9%$81,600 +3%
        2006$1,721 +3.5%$79,230 +3%
        2005$1,663 +2.8%$76,930 +3%
        2004$1,618 +1.7%$74,690 +3%
        2003$1,591 +9%$72,520 +3%
        2002$1,460 +12.4%$70,410 +6.1%
        2000$1,299 $66,370
        Find assessor info on the county website

        Monthly payment

        Est. payment

        Payment breakdown

        Explore the cost of this home by adjusting the details. Changes won't be saved.
        All calculations are estimates and provided by Zillow, Inc. for informational purposes only. Actual amounts may vary.
        HOA fees may include property taxes on listings classified as Co-Ops. Contact the listing agent and/or owner for fee details.
        See how much you could borrow to make a competitive offer.

        Climate risks

        Neighborhood: Lents

        Getting around

        62 / 100
        Somewhat Walkable
        47 / 100
        Some Transit
        85 / 100
        Very Bikeable

        Nearby schools

        GreatSchools rating
        Schools provided by the listing agent
        • Elementary: Earl Boyles
        • Middle: Ron Russell
        • High: David Douglas

        Source: RMLS (OR). This data may not be complete. We recommend contacting the local school district to confirm school assignments for this home.

        A local agent can set up tours, give advice and negotiate with sellers.

        Browse local experts

        Similar homes