Skip main navigation
Sold
  • Listed by: Richmond Realty of Washington • Aaron Citizen
    Bought with: Windermere RE West Sound Inc.
    $749,990

    10523 Treasure Drive NW #134, Silverdale, WA 98383

    5beds
    3,249sqft
    Single Family Residence
    Built in 2024
    6,433 Square Feet Lot
    $-- Zestimate®
    $231/sqft
    $4,528 Estimated rent

    Home value

    Not available

    Estimated sales range

    Not available

    $4,528/mo

    Zestimate® history
    Loading
    Loading...

    Owner options

    List your home for rent

    $4,528/mo

    Rent Zestimate®

    Find your next renter with Zillow Rental Manager. Plus, with online applications, you can quickly screen prospective tenants – for free.

    Learn more

    $4,528/mo

    Rent Zestimate®

    Refinance and save

    $4,651/mo

    Est. payment

    Refinancing to a lower rate could help reduce your monthly payments and save thousands over the life of the loan.

    See today's rates

    $4,651/mo

    Est. payment

    Explore your selling options

    Work with a Zillow partner agent

    Leverage their expertise and Zillow's premium Showcase listings to get your home seen by more buyers.

    Get started

    List with your own agent

    Get your home in front of millions of buyers by listing it on Zillow.

    Learn how to do it

    Sell it yourself

    Take full control of how buyers see your home on Zillow by listing For Sale by Owner (FSBO).

    List your home

    What's special

    Covered balconySpacious loftCovered patioSophisticated primary suiteSoaking tubLarge walk-in closetsWalk-in shower
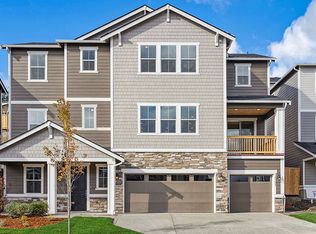
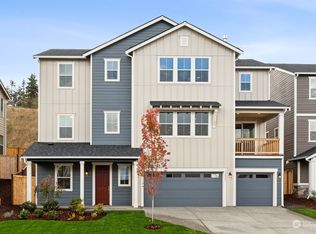
    Now available at Sterling Hills in Silverdale: the impressive Oscar plan! The lower floor of the Oscar plan features a 3-car garage, a private bedroom & bathroom, plus abundant storage space. The main floor is perfect for gatherings, with a great room, a kitchen and a dining room overlooking the covered patio and covered balcony. Highlights of the upper floor include a spacious loft & 3 additional bedrooms. Don't miss the sophisticated primary suite which includes two large walk-in closets, a soaking tub, and walk-in shower. Ask about special financing! Showings by appointment only. If you are working with a licensed broker please register your broker on your first visit to the community per our site registration policy.

    Zillow last checked:

    Listing updated:

    Listed by:

    Aaron Citizen,

    Richmond Realty of Washington,

    Sandra Corpuz Snipper,

    Richmond Realty of Washington

    Bought with:

    Michelle Cook, 120940

    Windermere RE West Sound Inc.

    Source: NWMLS as distributed by MLS GRID,MLS#: 2326605MLS Logo

    Facts & features

    Interior

    Bedrooms & bathrooms
    • Bedrooms: 5
    • Bathrooms: 4
    • Full bathrooms: 3
    • 3/4 bathrooms: 1
    • Main level bathrooms: 1
    • Main level bedrooms: 1
    Bedroom
    • Level: Main
    Bathroom three quarter
    • Level: Main
    Heating
    • Fireplace, Heat Pump, Electric, Natural Gas
    Cooling
    • Heat Pump
    Appliances
    • Included: Dishwasher(s), Disposal, Microwave(s), Refrigerator(s), Stove(s)/Range(s), Garbage Disposal, Water Heater Location: Garage
    Features
    • Bath Off Primary
    • Flooring: Ceramic Tile, Vinyl Plank, Carpet
    • Number of fireplaces: 1
    • Fireplace features: Gas, Lower Level: 1, Fireplace
    Interior area
    • Total structure area: 3,249
    • Total interior livable area: 3,249 sqft

    Property

    Parking
    • Total spaces: 3
    • Parking features: Attached Garage
    • Attached garage spaces: 3
    Features
    • Levels: Multi/Split
    • Patio & porch: Bath Off Primary, Ceramic Tile, Fireplace, Walk-In Pantry
    • Has view: Yes
    • View description: Territorial
    Lot
    • Size: 6,433 Square Feet
    Details
    • Parcel number: 0000134
    • Special conditions: Standard

    Construction

    Type & style
    • Home type: SingleFamily
    • Architectural style: Northwest Contemporary,Multi Level
    • Property subtype: Single Family Residence
    Materials
    • Cement Planked, Wood Products, Cement Plank
    • Foundation: Poured Concrete
    • Roof: Composition
    Condition
    • Very Good
    • New construction: Yes
    • Year built: 2024
    • Major remodel year: 2024
    Details
    • Builder name: Richmond American Homes

    Utilities & green energy

    • Sewer: Sewer Connected
    • Water: Public

    Community & HOA

    Community
    • Features: Park, Playground, Trail(s)
    • Subdivision: Silverdale
    HOA
    • HOA fee: $103 monthly
    Location
    • Region: Silverdale

    Financial & listing details

    • Price per square foot: $231/sqft
    • Date on market: 4/11/2025
    • Cumulative days on market: 467 days
    • Listing terms: Conventional,FHA,VA Loan
    • Inclusions: Dishwasher(s), Garbage Disposal, Microwave(s), Refrigerator(s), Stove(s)/Range(s)

    Price history

    DateEventPrice
    6/13/2025Sold$749,990$231/sqft
    Source: NWMLS as distributed by MLS GRID #2326605 Report a problem
    5/8/2025Pending sale$749,990$231/sqft
    Source: NWMLS as distributed by MLS GRID #2326605 Report a problem
    4/7/2025Price change$749,990-3.2%$231/sqft
    Source: NWMLS as distributed by MLS GRID #2326605 Report a problem
    3/19/2025Listed for sale$774,990$239/sqft
    Source: NWMLS as distributed by MLS GRID #2326605 Report a problem
    3/15/2025Pending sale$774,990$239/sqft
    Source: NWMLS as distributed by MLS GRID #2326605 Report a problem
    3/14/2025Listed for sale$774,990$239/sqft
    Source: NWMLS as distributed by MLS GRID #2326605 Report a problem
    3/11/2025Pending sale$774,990$239/sqft
    Source: NWMLS as distributed by MLS GRID #2326605 Report a problem
    1/31/2025Price change$774,990-1.3%$239/sqft
    Source: NWMLS as distributed by MLS GRID #2326605 Report a problem
    1/27/2025Listed for sale$784,990$242/sqft
    Source: NWMLS as distributed by MLS GRID #2326605 Report a problem

    Public tax history

    Tax history is unavailable.

    Neighborhood: 98383

    Nearby schools

    GreatSchools rating
    Schools provided by the listing agent
    • Elementary: Cougar Vly Elem
    • Middle: Central Kitsap Middle
    • High: Central Kitsap High

    Source: NWMLS as distributed by MLS GRID. This data may not be complete. We recommend contacting the local school district to confirm school assignments for this home.

    Get pre-qualified for a loan
    At Zillow Home Loans, we can pre-qualify you in as little as 5 minutes with no impact to your credit score.

    An equal housing lender. NMLS #10287.