Located in one of Fort Wayne’s most sought-after neighborhoods, this 3-bedroom, 2.5-bath home in Pine Valley offers a spacious floor plan and a truly one-of-a-kind, beautifully landscaped backyard. Step inside to a welcoming foyer flanked by two generous living spaces—a large family room to one side and an inviting living room featuring a stone fireplace and cathedral ceilings to the other. The main level offers plenty of flexibility for everyday living and entertaining, with a formal dining room, an eat-in kitchen overlooking the backyard, and a wet bar. You’ll also appreciate the oversized, tiled 2-car garage with a dedicated workshop area. *Now offering a $4500 concession towards carpet replacement. * Upstairs, you’ll find three generously sized bedrooms and two full baths, including connected en-suite arrangements. The spacious primary bedroom features a large walk-in closet and direct access to an oversized balcony overlooking the backyard. Outside is where this home truly sets itself apart. The beautifully landscaped backyard feels like a private retreat, with a large, covered stone patio, fire pit, and stone-lined walkways winding through the property. Whether you’re entertaining friends, relaxing by the fire, or simply enjoying the scenery from the balcony, this unique Pine Valley home offers an outdoor space that’s hard to find.
Closed
$325,000
10524 Brandywine Dr, Fort Wayne, IN 46845
3beds
2,248sqft
Single Family Residence
Built in 1970
0.35 Acres Lot
$325,100 Zestimate®
$--/sqft
$2,122 Estimated rent
Home value
$325,100
$306,000 - $348,000
$2,122/mo
Zestimate® history
Owner options
List your home for rent
$2,122/mo
Rent Zestimate®
Find your next renter with Zillow Rental Manager. Plus, with online applications, you can quickly screen prospective tenants – for free.
$2,122/mo
Rent Zestimate®
Refinance and save
$2,152/mo
Est. payment
Refinancing to a lower rate could help reduce your monthly payments and save thousands over the life of the loan.
$2,152/mo
Est. payment
Explore your selling options
Work with a Zillow partner agent
Leverage their expertise and Zillow's premium Showcase listings to get your home seen by more buyers.
Get startedList with your own agent
Get your home in front of millions of buyers by listing it on Zillow.
Learn how to do itSell it yourself
Take full control of how buyers see your home on Zillow by listing For Sale by Owner (FSBO).
List your homeWhat's special
Fire pitWet barSpacious floor planThree generously sized bedroomsFormal dining roomWelcoming foyerLarge covered stone patio
Zillow last checked:
Listing updated:
Listed by:
Wade Griffin Cell:260-615-4281,
North Eastern Group Realty
Bought with:
Kimberly Doster, RB14039936
CENTURY 21 Bradley Realty, Inc
Source: IRMLS,MLS#: 202635855
Facts & features
Interior
Bedrooms & bathrooms
- Bedrooms: 3
- Bathrooms: 3
- Full bathrooms: 2
- 1/2 bathrooms: 1
Bedroom 1
- Level: Upper
Bedroom 2
- Level: Upper
Dining room
- Level: Main
- Area: 168
- Dimensions: 12 x 14
Family room
- Level: Main
- Area: 434
- Dimensions: 31 x 14
Kitchen
- Level: Main
- Area: 238
- Dimensions: 17 x 14
Living room
- Level: Main
- Area: 299
- Dimensions: 23 x 13
Heating
- Baseboard, Hot Water
Cooling
- Central Air
Appliances
- Included: Dishwasher, Microwave, Refrigerator, Washer, Dryer-Electric, Electric Range, Gas Water Heater
Features
- 1st Bdrm En Suite, Wet Bar, Tub/Shower Combination
- Basement: Concrete
- Attic: Pull Down Stairs
- Number of fireplaces: 1
- Fireplace features: Family Room, Gas Log
Interior area
- Total structure area: 2,248
- Total interior livable area: 2,248 sqft
- Finished area above ground: 2,248
- Finished area below ground: 0
Property
Parking
- Total spaces: 2
- Parking features: Attached
- Attached garage spaces: 2
Features
- Levels: Two
- Stories: 2
- Patio & porch: Deck Covered, Porch Covered
- Exterior features: Balcony
Lot
- Size: 0.35 Acres
- Dimensions: 110X140
- Features: Level, Landscaped
Details
- Additional structures: Garden Shed
- Parcel number: 020234457005.000091
Construction
Type & style
- Home type: SingleFamily
- Property subtype: Single Family Residence
Materials
- Stone, Wood Siding
- Foundation: Slab
Condition
- New construction: No
- Year built: 1970
Utilities & green energy
- Sewer: City
- Water: City
Community & HOA
Community
- Subdivision: Pine Valley Country Club
Location
- Region: Fort Wayne
Financial & listing details
- Tax assessed value: $292,200
- Annual tax amount: $2,742
- Date on market: 8/31/2026
- Listing terms: Cash,Conventional,FHA,VA Loan
Price history
| Date | Event | Price |
|---|---|---|
| 10/30/2026 | Sold | $325,000-1.4% |
Source:  IRMLS #202635855 Report a problem | ||
| 10/16/2026 | Pending sale | $329,500 |
Source: IRMLS #202635855 Report a problem | ||
| 8/31/2026 | Listed for sale | $329,500 |
Source: IRMLS #202635855 Report a problem | ||
Public tax history
| Year | Property taxes | Tax assessment |
|---|---|---|
| 2025 | $2,993 +13.5% | $292,200 +0.5% |
| 2024 | $2,637 +14.8% | $290,700 +13.7% |
| 2023 | $2,297 +9.2% | $255,700 +15.3% |
| 2022 | $2,103 -5.8% | $221,800 +9.7% |
| 2021 | $2,233 +8.5% | $202,100 -5.3% |
| 2020 | $2,059 +13.3% | $213,500 +8.3% |
| 2019 | $1,817 +9.1% | $197,100 +10.4% |
| 2018 | $1,666 +2.1% | $178,600 +7.2% |
| 2017 | $1,631 -0.5% | $166,600 +2.1% |
| 2016 | $1,639 +5.9% | $163,100 +3% |
| 2014 | $1,548 +2% | $158,400 +4.3% |
| 2013 | $1,518 -4.6% | $151,800 -4.6% |
| 2011 | $1,591 | $159,100 +11.4% |
| 2010 | -- | $142,800 -11.1% |
| 2007 | -- | $160,600 +14.1% |
| 2005 | -- | $140,700 |
| 2004 | -- | $140,700 +54.3% |
| 2001 | -- | $91,200 +200% |
| 1999 | -- | $30,400 |
Find assessor info on the county website
Neighborhood: Pine Valley
Nearby homes
- $335,8004 bd2 ba2.8k sqft10518 Brandywine Dr, Fort Wayne, IN 46845Off Market
- $307,2004 bd2 ba2.1k sqft10530 Brandywine Dr, Fort Wayne, IN 46845Off Market
- $355,3004 bd3 ba2.5k sqft10529 Brandywine Dr, Fort Wayne, IN 46845Sold

- $360,0004 bd3 ba2.9k sqft10535 Brandywine Dr, Fort Wayne, IN 46845Sold
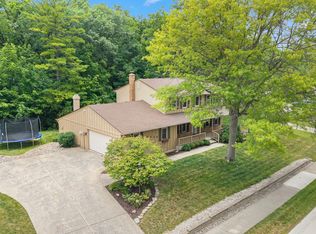
- $322,5004 bd3 ba2.3k sqft10512 Brandywine Dr, Fort Wayne, IN 46845Off Market
- $369,9005 bd2 ba2.4k sqft10538 Brandywine Dr, Fort Wayne, IN 46845Off Market
- $357,7004 bd3 ba3.2k sqft10521 Brandywine Dr, Fort Wayne, IN 46845Off Market
- $4,500-- bd-- ba-- sqft1721 Lochinvar Dr, Fort Wayne, IN 46845Off Market
Nearby schools
GreatSchools rating
- 6/10Perry Hill Elementary SchoolGrades: K-5Distance: 1.8 mi
- 8/10Maple Creek Middle SchoolGrades: 6-8Distance: 1.8 mi
- 8/10Carroll High SchoolGrades: 9-12Distance: 3.9 mi
Schools provided by the listing agent
- Elementary: Perry Hill
- Middle: Maple Creek
- High: Carroll
- District: Northwest Allen County
Source: IRMLS. This data may not be complete. We recommend contacting the local school district to confirm school assignments for this home.
Sell for more on Zillow
Get a Zillow Showcase℠ listing at no additional cost and you could sell for .
$325,100
2% more
+$6,502
With Zillow Showcase(estimated)
$331,602
Sell for more on Zillow
Get a Zillow Showcase℠ listing at no additional cost and you could sell for .
$325,100
2% more
+$6,502
With Zillow Showcase(estimated)
$331,602
- Indiana
- Allen County
- Fort Wayne
- 46845
- Pine Valley
- 10524 Brandywine Dr
