Fantastic Mint Hill Location. Open Floor Plan with a great flow. Large Updated Kitchen with Stainless Appliances, Gas Cook Top, Granite Counter Tops and Custom Backsplash, Family Room with Wood Burning Fireplace and Room for Lots of Family. Dining Area Combined with Breakfast Area has room for endless possibilities. Bonus/Play/Office Room on the main level with a Private Full Bath. There is a separate half bath for guest. Large Laundry Room on the main level. Primary Bedroom upstairs with a huge bathroom has dual vanities lots of countertop, separate Tub/Walkin Shower and plenty of space in the walkin closet with builtins. Two additional bedrooms upstairs. Rocking Chair Front Porch, Nice Deck to the side, and a Patio out back overlooking a private fenced back yard.
Closed
Street View
$450,000
10524 Briarhurst Pl, Mint Hill, NC 28227
3beds
2,468sqft
Single Family Residence
Built in 1976
0.42 Acres Lot
$481,400 Zestimate®
$182/sqft
$2,709 Estimated rent
Home value
$481,400
$457,000 - $505,000
$2,709/mo
Zestimate® history
Owner options
List your home for rent
$2,709/mo
Rent Zestimate®
Find your next renter with Zillow Rental Manager. Plus, with online applications, you can quickly screen prospective tenants – for free.
$2,709/mo
Rent Zestimate®
Refinance and save
$2,715/mo
Est. payment
Refinancing to a lower rate could help reduce your monthly payments and save thousands over the life of the loan.
$2,715/mo
Est. payment
Explore your selling options
Work with a Zillow partner agent
Leverage their expertise and Zillow's premium Showcase listings to get your home seen by more buyers.
Get startedList with your own agent
Get your home in front of millions of buyers by listing it on Zillow.
Learn how to do itSell it yourself
Take full control of how buyers see your home on Zillow by listing For Sale by Owner (FSBO).
List your homeWhat's special
Rocking chair front porchFamily roomLarge laundry roomHuge bathroomCustom backsplashLarge updated kitchenGranite counter tops
Zillow last checked:
Listing updated:
Listed by:
Todd Brower todd.brower@yahoo.com,
RE/MAX Executive
Bought with:
Erin Sumner
Allen Tate Steele Creek
Source: Canopy MLS as distributed by MLS GRID,MLS#: 4044650
Facts & features
Interior
Bedrooms & bathrooms
- Bedrooms: 3
- Bathrooms: 4
- Full bathrooms: 3
- 1/2 bathrooms: 1
Primary bedroom
- Level: Upper
Primary bedroom
- Level: Upper
Bedroom s
- Level: Upper
Bedroom s
- Level: Upper
Bedroom s
- Level: Upper
Bedroom s
- Level: Upper
Bathroom full
- Level: Main
Bathroom half
- Level: Main
Bathroom full
- Level: Main
Bathroom half
- Level: Main
Bonus room
- Level: Main
Bonus room
- Level: Main
Dining area
- Level: Main
Dining area
- Level: Main
Family room
- Level: Main
Family room
- Level: Main
Kitchen
- Level: Main
Kitchen
- Level: Main
Laundry
- Level: Main
Laundry
- Level: Main
Heating
- Forced Air, Natural Gas
Cooling
- Central Air
Appliances
- Included: Dishwasher, Disposal, Gas Cooktop
- Laundry: Laundry Room, Main Level
Features
- Flooring: Carpet, Tile, Wood
- Has basement: No
- Fireplace features: Wood Burning
Interior area
- Total structure area: 2,468
- Total interior livable area: 2,468 sqft
- Finished area above ground: 2,468
- Finished area below ground: 0
Property
Parking
- Parking features: Driveway
- Has uncovered spaces: Yes
Features
- Levels: Two
- Stories: 2
- Patio & porch: Deck, Front Porch, Patio
- Fencing: Back Yard
Lot
- Size: 0.42 Acres
- Features: Private
Details
- Additional structures: Shed(s)
- Parcel number: 13911411
- Zoning: R
- Special conditions: Standard
Construction
Type & style
- Home type: SingleFamily
- Property subtype: Single Family Residence
Materials
- Fiber Cement
- Foundation: Crawl Space
Condition
- New construction: No
- Year built: 1976
Utilities & green energy
- Sewer: Septic Installed
- Water: Well
- Utilities for property: Electricity Connected
Community & HOA
Community
- Subdivision: Eastside Estates
Location
- Region: Mint Hill
Financial & listing details
- Price per square foot: $182/sqft
- Tax assessed value: $439,400
- Annual tax amount: $3,208
- Date on market: 6/28/2023
- Cumulative days on market: 19 days
- Listing terms: Cash,Conventional,FHA,VA Loan
- Electric utility on property: Yes
- Road surface type: Concrete, Paved
Price history
| Date | Event | Price |
|---|---|---|
| 8/18/2023 | Sold | $450,000$182/sqft |
Source:  Canopy MLS as distributed by MLS GRID #4044650 Report a problem Canopy MLS as distributed by MLS GRID #4044650 Report a problem | ||
| 6/28/2023 | Listed for sale | $450,000+30.2%$182/sqft |
Source: Canopy MLS as distributed by MLS GRID #CAR4044650 Report a problem | ||
| 4/7/2021 | Sold | $345,500+1.6%$140/sqft |
Source: Canopy MLS as distributed by MLS GRID #3712802 Report a problem | ||
| 3/17/2021 | Pending sale | $340,000$138/sqft |
Source:  Berkshire Hathaway HomeServices Carolinas Realty #3712802 Report a problem Berkshire Hathaway HomeServices Carolinas Realty #3712802 Report a problem | ||
| 3/16/2021 | Listed for sale | $340,000+21.2%$138/sqft |
Source: Berkshire Hathaway HomeServices Carolinas Realty #3712802 Report a problem | ||
| 9/5/2018 | Sold | $280,500+0.2%$114/sqft |
Source: Canopy MLS as distributed by MLS GRID #3415217 Report a problem | ||
| 7/27/2018 | Pending sale | $279,900$113/sqft |
Source: WEICHERT, REALTORS Rebhan & Associates #3415217 Report a problem | ||
| 7/22/2018 | Listed for sale | $279,900+9.8%$113/sqft |
Source: WEICHERT, REALTORS Rebhan & Associates #3415217 Report a problem | ||
| 12/7/2016 | Sold | $255,000+182.7%$103/sqft |
Source: Public Record Report a problem | ||
| 3/7/2014 | Listing removed | $90,200$37/sqft |
Source: Realty Trendz, LLC #2210912 Report a problem | ||
| 3/3/2014 | Listed for sale | $90,200-55.2%$37/sqft |
Source: Realty Trendz, LLC #2210912 Report a problem | ||
| 1/27/2014 | Sold | $201,562$82/sqft |
Source: Public Record Report a problem | ||
Public tax history
| Year | Property taxes | Tax assessment |
|---|---|---|
| 2025 | $3,208 +1.5% | $439,400 |
| 2024 | $3,161 +1.6% | $439,400 |
| 2023 | $3,112 +29% | $439,400 +61.4% |
| 2022 | $2,413 | $272,200 |
| 2021 | -- | $272,200 |
| 2020 | -- | $272,200 |
| 2019 | $2,407 | $272,200 +123.1% |
| 2018 | -- | $122,000 |
| 2017 | $1,345 | $122,000 +11.2% |
| 2016 | $1,345 | $109,700 -2% |
| 2015 | $1,345 +11.7% | $111,900 +2.2% |
| 2014 | $1,204 | $109,500 |
| 2013 | -- | $109,500 |
| 2012 | -- | $109,500 |
| 2011 | -- | $109,500 -14.1% |
| 2010 | -- | $127,500 |
| 2009 | -- | $127,500 |
| 2008 | -- | $127,500 |
| 2007 | -- | $127,500 |
| 2006 | -- | $127,500 |
| 2005 | -- | $127,500 |
| 2004 | -- | $127,500 |
| 2003 | -- | $127,500 +12.3% |
| 2002 | -- | $113,540 |
| 2001 | -- | $113,540 |
| 2000 | -- | $113,540 |
Find assessor info on the county website
Neighborhood: 28227
Nearby homes
- $310,0002 bd2 ba1.2k sqft10516 Briarhurst Pl, Mint Hill, NC 28227Off Market

- $322,5003 bd2 ba1.2k sqft10532 Briarhurst Pl, Mint Hill, NC 28227Off Market
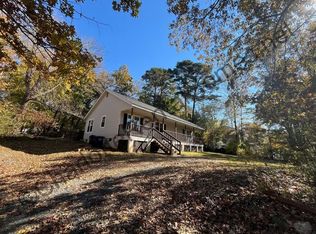
- $311,4003 bd2 ba1.2k sqft10516 Briarhurst Pl #27, Charlotte, NC 28227Off Market
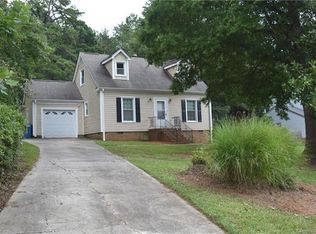
- $394,9003 bd3 ba1.7k sqft10508 Briarhurst Pl, Mint Hill, NC 28227Off Market

- $319,0003 bd2 ba1.3k sqft14145 Woodhurst Ln, Mint Hill, NC 28227Off Market
- $452,9003 bd2 ba2.4k sqft10525 Briarhurst Pl, Mint Hill, NC 28227Off Market
- $225,1001 bd1 ba580 sqft10525 Briarhurst Pl, Mint Hill, NC 28227Off Market
- $---- bd-- ba-- sqft10525 Briarhurst Pl, Charlotte, NC 28227Off Market
Nearby schools
GreatSchools rating
- 8/10Clear Creek ElementaryGrades: PK-5Distance: 0.9 mi
- 5/10Northeast MiddleGrades: 6-8Distance: 4.1 mi
- 6/10Independence HighGrades: 9-12Distance: 3.9 mi
Get a cash offer in 3 minutes
Find out how much your home could sell for in as little as 3 minutes with a no-obligation cash offer.
Estimated market value
$481,400
Get a cash offer in 3 minutes
Find out how much your home could sell for in as little as 3 minutes with a no-obligation cash offer.
Estimated market value
$481,400
- North Carolina
- Mecklenburg County
- Mint Hill
- 28227
- 10524 Briarhurst Pl
Nearby cities
Nearby zip codes
Other Mint Hill Topics
