Rarely available and highly desirable contemporary, craftsman home with over 3000 finished sq ft in exclusive Oak Marr Courts neighborhood. With enhanced curb appeal this home is gorgeous inside and out. The exterior envelope is wrapped in an attractive, durable and low maintenance hardy plank envelope; has a garden entrance with hand laid brick pavers; includes a large back deck with a tree lined view above and a hardscape below just outside of the walk out basement level. The two car garage is set up with wiring and a dedicated 220v electric care charger! Live minutes from the Vienna metro and I66, I495 commuter routes while feeling miles away in a neighborhood with serene walking paths, calming water features and more. While a commuters dream this home is conveniently located next to Oak Marr Rec Center, Golf Course and putt-putt making it feel more like resort living as it provides an array of options for the activity enthusiasts to enjoy year round. Once inside 10524 Elmsway Ct you are greeted by rich hardwood floors that grace the main level and reflect the natural light provided by ample windows throughout, as well as skylights that adorn the soaring vaulted ceilings. The eat-in kitchen features a convenient breakfast bar and French doors that open to a charming outdoor retreat. The enclosed courtyard is a perfect spot for the grill lover, enjoying intimate alfresco dining or a specials spot for the quiet morning coffee consumers. A separate dining room provides an elegant setting for your special needs, occasions and gatherings. Four spacious bedrooms, four full baths, two fireplaces, two living areas and office/den/hobby room makes living in this home particularly enticing. With a sought after primary bedroom on the main level, attached to a full bathroom and a primary bedroom with an impressive vaulted ceiling, skylight and private en suite on the upper level living and entertaining in your new home is a breeze. The upper level bedrooms are connected by a cat walk that overlooks an impressive family room where you can pull a novel from your built-in bookcases and cozy up next to a crackling fireplace on crisp, cool Fall evenings. The accommodating walkout basement is light and bright and offers all the extra space you could ask for! The generously sized, open living area with a second fireplace makes it a perfect private spot to get away on your own or an inviting living area to kick back and enjoy a movie night. Filled with possibility, there is a versatile den that works for a home office, study area, gift wrapping, craft/hobby center or anything your heart desires. Don't miss this rare find. Call today to schedule your tour before it's gone!
Sold for $900,000
$900,000
10524 Elmsway Ct, Oakton, VA 22124
4beds
3,200sqft
Single Family Residence
Built in 1986
3,600 Square Feet Lot
$1,047,700 Zestimate®
$281/sqft
$5,706 Estimated rent
Home value
$1,047,700
$995,000 - $1.10M
$5,706/mo
Zestimate® history
Owner options
List your home for rent
$5,706/mo
Rent Zestimate®
Find your next renter with Zillow Rental Manager. Plus, with online applications, you can quickly screen prospective tenants – for free.
$5,706/mo
Rent Zestimate®
Refinance and save
$6,440/mo
Est. payment
Refinancing to a lower rate could help reduce your monthly payments and save thousands over the life of the loan.
$6,440/mo
Est. payment
Explore your selling options
Work with a Zillow partner agent
Leverage their expertise and Zillow's premium Showcase listings to get your home seen by more buyers.
Get startedList with your own agent
Get your home in front of millions of buyers by listing it on Zillow.
Learn how to do itSell it yourself
Take full control of how buyers see your home on Zillow by listing For Sale by Owner (FSBO).
List your homeWhat's special
Highly desirable contemporarySecond fireplaceGolf courseCraftsman homeImpressive family roomSeparate dining roomSerene walking paths
Zillow last checked:
Listing updated:
Listed by:
Pam Haselton 703-298-8278,
Blue and Gray Realty, LLC
Bought with:
Christopher J Dudley, 0225200872
Berkshire Hathaway HomeServices PenFed Realty
Source: Bright MLS,MLS#: VAFX2149232
Facts & features
Interior
Bedrooms & bathrooms
- Bedrooms: 4
- Bathrooms: 4
- Full bathrooms: 4
- Main level bathrooms: 1
- Main level bedrooms: 1
Rooms
- Room types: Living Room, Dining Room, Primary Bedroom, Bedroom 2, Bedroom 3, Bedroom 4, Kitchen, Game Room, Den, Foyer, Breakfast Room, Bathroom 2, Primary Bathroom, Full Bath
Basement
- Area: 1100
Heating
- Central, Natural Gas
Cooling
- Central Air, Electric
Appliances
- Included: Cooktop, Dishwasher, Disposal, Dryer, Exhaust Fan, Ice Maker, Microwave, Oven, Refrigerator, Washer, Gas Water Heater
- Laundry: Washer In Unit, Dryer In Unit
Features
- Built-in Features, Breakfast Area, Ceiling Fan(s), Combination Kitchen/Dining, Dining Area, Entry Level Bedroom, Open Floorplan, Formal/Separate Dining Room, Eat-in Kitchen, Recessed Lighting, Soaking Tub, Upgraded Countertops, Walk-In Closet(s), 2 Story Ceilings, Vaulted Ceiling(s), 9'+ Ceilings
- Flooring: Hardwood, Tile/Brick, Carpet, Wood
- Doors: Atrium, French Doors, Six Panel
- Windows: Double Pane Windows, Screens, Skylight(s)
- Basement: Walk-Out Access,Full,Interior Entry,Exterior Entry,Heated,Finished
- Number of fireplaces: 2
- Fireplace features: Glass Doors, Mantel(s), Screen
Interior area
- Total structure area: 3,300
- Total interior livable area: 3,200 sqft
- Finished area above ground: 2,200
- Finished area below ground: 1,000
Property
Parking
- Total spaces: 4
- Parking features: Garage Door Opener, Concrete, Private, Attached, Driveway
- Attached garage spaces: 2
- Uncovered spaces: 2
Accessibility
- Accessibility features: None
Features
- Levels: Three
- Stories: 3
- Patio & porch: Deck, Patio, Porch
- Exterior features: Sidewalks, Extensive Hardscape
- Pool features: None
- Fencing: Full
- Has view: Yes
- View description: Garden
Lot
- Size: 3,600 Square Feet
- Features: Backs to Trees, Cul-De-Sac, Adjoins Golf Course
Details
- Additional structures: Above Grade, Below Grade
- Parcel number: 0472 28 0108A
- Zoning: 304
- Special conditions: Standard
Construction
Type & style
- Home type: SingleFamily
- Architectural style: Craftsman,Contemporary
- Property subtype: Single Family Residence
Materials
- HardiPlank Type
- Foundation: Other
- Roof: Asphalt
Condition
- Excellent
- New construction: No
- Year built: 1986
Details
- Builder model: CABOT
- Builder name: RJL
Utilities & green energy
- Sewer: Public Sewer
- Water: Public
- Utilities for property: Cable Available, Underground Utilities
Community & HOA
Community
- Subdivision: Oak Marr Courts
HOA
- Has HOA: Yes
- Amenities included: Jogging Path, Tot Lots/Playground, Common Grounds
- Services included: Management, Insurance, Reserve Funds, Snow Removal
- HOA fee: $750 semi-annually
- HOA name: OAK MARR COURTS
Location
- Region: Oakton
Financial & listing details
- Price per square foot: $281/sqft
- Tax assessed value: $870,710
- Annual tax amount: $9,826
- Date on market: 10/7/2023
- Listing agreement: Exclusive Right To Sell
- Listing terms: Cash,Conventional,FHA,VA Loan
- Ownership: Fee Simple
Price history
| Date | Event | Price |
|---|---|---|
| 10/19/2023 | Sold | $900,000$281/sqft |
Source:  Bright MLS #VAFX2149232 Report a problem Bright MLS #VAFX2149232 Report a problem | ||
| 10/13/2023 | Pending sale | $900,000$281/sqft |
Source: Bright MLS #VAFX2149232 Report a problem | ||
| 10/7/2023 | Listed for sale | $900,000+28.8%$281/sqft |
Source: Bright MLS #VAFX2149232 Report a problem | ||
| 9/23/2016 | Sold | $699,000$218/sqft |
Source: Public Record Report a problem | ||
| 8/25/2016 | Pending sale | $699,000$218/sqft |
Source: Keller Williams - Loudoun Gateway #FX9655937 Report a problem | ||
| 5/12/2016 | Listed for sale | $699,000+31.9%$218/sqft |
Source: Keller Williams Realty #FX9655937 Report a problem | ||
| 1/1/2015 | Sold | $530,000-32.1%$166/sqft |
Source:  Long & Foster Broker Feed #VAFX410798_100 Report a problem Long & Foster Broker Feed #VAFX410798_100 Report a problem | ||
| 6/13/2006 | Sold | $780,000+47.2%$244/sqft |
Source: Public Record Report a problem | ||
| 9/29/2003 | Sold | $530,000+84%$166/sqft |
Source: Public Record Report a problem | ||
| 5/12/1997 | Sold | $288,000$90/sqft |
Source: Public Record Report a problem | ||
Public tax history
| Year | Property taxes | Tax assessment |
|---|---|---|
| 2025 | $10,692 +6% | $924,920 +6.2% |
| 2024 | $10,087 +2.7% | $870,710 |
| 2023 | $9,826 +6.9% | $870,710 +8.3% |
| 2022 | $9,193 | $803,900 +8.1% |
| 2021 | -- | $743,900 +2.4% |
| 2020 | $8,601 +2.9% | $726,710 +2.9% |
| 2019 | $8,358 -1.2% | $706,250 -1.2% |
| 2018 | $8,461 +3.6% | $714,910 +1.6% |
| 2017 | $8,166 +4.2% | $703,390 +3.9% |
| 2016 | $7,841 +3.8% | $676,800 |
| 2015 | $7,553 +2.9% | $676,800 +2.6% |
| 2014 | $7,342 | $659,350 +4.4% |
| 2013 | -- | $631,620 +6.6% |
| 2012 | -- | $592,320 +6.6% |
| 2011 | -- | $555,460 +4.1% |
| 2010 | -- | $533,350 -11.8% |
| 2009 | -- | $604,640 -1.6% |
| 2008 | -- | $614,640 -8.8% |
| 2007 | -- | $673,990 +64.7% |
| 2003 | -- | $409,200 +11.2% |
| 2002 | -- | $367,855 +13% |
| 2001 | -- | $325,535 |
Find assessor info on the county website
Neighborhood: 22124
Nearby homes
- $1,000,0003 bd4 ba2.5k sqft10522 Elmsway Ct, Oakton, VA 22124Sold

- $909,7003 bd4 ba2.6k sqft10526 Elmsway Ct, Oakton, VA 22124Off Market
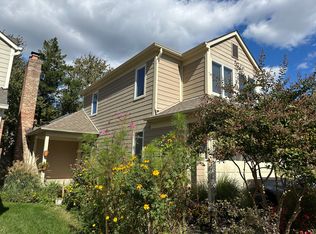
- $961,1003 bd4 ba2.2k sqft10523 Elmenden Ct, Oakton, VA 22124Off Market
- $1,124,5004 bd4 ba3.2k sqft10521 Elmenden Ct, Oakton, VA 22124Off Market
- $1,074,2004 bd4 ba3.6k sqft10525 Elmenden Ct, Oakton, VA 22124Off Market
- $1,065,9004 bd4 ba3.6k sqft10528 Elmsway Ct, Oakton, VA 22124Off Market
- $1,052,5004 bd4 ba3k sqft10520 Elmsway Ct, Oakton, VA 22124Off Market
- $951,9003 bd3 ba2.9k sqft10527 Elmenden Ct, Oakton, VA 22124Off Market
Nearby schools
GreatSchools rating
- 6/10Providence Elementary SchoolGrades: PK-6Distance: 1.2 mi
- 6/10Johnson Middle SchoolGrades: 7-8Distance: 1.5 mi
- 6/10Fairfax High SchoolGrades: 9-12Distance: 1.8 mi
Schools provided by the listing agent
- District: Fairfax County Public Schools
Source: Bright MLS. This data may not be complete. We recommend contacting the local school district to confirm school assignments for this home.
Get a cash offer in 3 minutes
Find out how much your home could sell for in as little as 3 minutes with a no-obligation cash offer.
Estimated market value
$1,047,700
Get a cash offer in 3 minutes
Find out how much your home could sell for in as little as 3 minutes with a no-obligation cash offer.
Estimated market value
$1,047,700
- Virginia
- Fairfax County
- Oakton
- 22124
- 10524 Elmsway Ct
Nearby cities
Nearby neighborhoods
Nearby zip codes
Other Oakton Topics
