Skip main navigation
Under contract
  • $330,000

    10524 Gray Fox Way, Savannah, GA 31406

    3beds
    1,830sqft
    : 
    Loading
    Get pre-qualified
    Single Family Residence
    Built in 1977
    0.36 Acres Lot
    $322,300 Zestimate®
    $180/sqft
    $-- HOA

    What's special

    Cozy fireplaceRefreshing inground poolPrivate fenced-in backyard oasisGenerous corner lotVersatile bonus roomExpansive great roomWonderful patio area
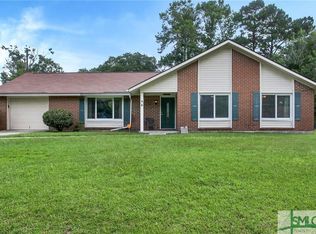
    BACK ON MARKET! NO FAULT TO SELLER, CAN CLOSE ASAP! Stop! This over 1800 square foot, full brick ranch style home in Colonial Village is what you're looking for! This inviting residence offers the perfect blend of comfort and functionality, featuring a traditional layout with 3 Bedrooms 2 Full Bathrooms, and distinct living, dining, & breakfast rooms. The heart of the home is the expansive great room, complete with a cozy fireplace, offering serene views of your private, fenced-in backyard oasis. Step outside to discover a wonderful patio area and a refreshing inground pool, ideal for entertaining, relaxing, and enjoying Savannah's beautiful weather. In addition to the main living areas, you'll find a versatile bonus room, perfect for a home office, media room, play area, or whatever your lifestyle demands. Located on a generous corner lot, this home provides ample space and privacy. Don't miss the opportunity to make this fantastic property yours!
    230 days
    |
    72
    |
    2
    |

    Zillow last checked:

    Listing updated:

    Listed by:

    Isia D. Orr 912-272-2191,

    Fox Hollow Realty

    Source: Hive MLS,MLS#: SA333226MLS LogoOriginating MLS: Savannah Multi-List Corporation

      Facts & features

      Interior

      Bedrooms & bathrooms
      • Bedrooms: 3
      • Bathrooms: 2
      • Full bathrooms: 2
      Heating
      • Central, Electric
      Cooling
      • Central Air, Electric
      Appliances
      • Included: Dishwasher, Electric Water Heater, Oven, Range, Refrigerator
      • Laundry: Laundry Room, Washer Hookup, Dryer Hookup
      Features
      • Breakfast Area, Ceiling Fan(s), Tub Shower, Vanity, Vaulted Ceiling(s), Programmable Thermostat
      • Basement: None
      • Attic: Scuttle
      • Number of fireplaces: 1
      • Fireplace features: Great Room, Masonry, Wood Burning
      • Common walls with other units/homes: No Common Walls
      Interior area
      • Total interior livable area: 1,830 sqft

      Property

      Parking
      • Parking features: Attached
      • Has garage: Yes
      Accessibility
      • Accessibility features: No Stairs
      Features
      • Stories: 1
      • Patio & porch: Porch, Patio
      • Pool features: In Ground
      • Fencing: Privacy,Wood,Yard Fenced
      • Has view: Yes
      • View description: Panoramic
      Lot
      • Size: 0.36 Acres
      • Dimensions: 115 x 140
      • Features: Corner Lot, Garden
      Details
      • Additional structures: Other
      • Parcel number: 2069905005
      • Zoning: R3
      • Zoning description: Single Family
      • Special conditions: Standard

      Construction

      Type & style
      • Home type: SingleFamily
      • Architectural style: Ranch
      • Property subtype: Single Family Residence
      Materials
      • Brick
      • Foundation: Slab
      • Roof: Asphalt,Ridge Vents
      Condition
      • Year built: 1977

      Utilities & green energy

      • Electric: 220 Volts
      • Sewer: Public Sewer
      • Water: Public
      • Utilities for property: Cable Available

      Community & HOA

      Community
      • Features: Shopping, Street Lights, Sidewalks, Walk to School
      • Subdivision: Colonial Village
      HOA
      • Has HOA: No
      Location
      • Region: Savannah

      Financial & listing details

      • Price per square foot: $180/sqft
      • Tax assessed value: $184,600
      • Annual tax amount: $2,448
      • Date on market: 11/20/2025
      • Cumulative days on market: 230 days
      • Listing agreement: Exclusive Right To Sell
      • Listing terms: ARM,Cash,Conventional,FHA,VA Loan
      • Inclusions: Ceiling Fans
      • Ownership type: Homeowner/Owner
      • Road surface type: Asphalt, Paved

        Estimated market value

        $322,300

        $306,000 - $338,000

        $2,781/mo

        Price history

        DateEventPrice
        5/20/2026Contingent$330,000$180/sqft
        Source: Hive MLS #SA333226 Report a problem
        4/23/2026Listed for sale$330,000$180/sqft
        Source: Hive MLS #SA333226 Report a problem
        4/8/2026Contingent$330,000$180/sqft
        Source: Hive MLS #SA333226 Report a problem
        2/13/2026Listed for sale$330,000$180/sqft
        Source: Hive MLS #SA333226 Report a problem
        1/10/2026Contingent$330,000$180/sqft
        Source: Hive MLS #SA333226 Report a problem
        11/20/2025Listed for sale$330,000$180/sqft
        Source: Hive MLS #SA333226 Report a problem
        11/12/2025Contingent$330,000$180/sqft
        Source: Hive MLS #SA333226 Report a problem
        11/10/2025Price change$330,000-5.7%$180/sqft
        Source: Hive MLS #SA333226 Report a problem
        10/20/2025Price change$349,900-5.4%$191/sqft
        Source: Hive MLS #SA333226 Report a problem
        6/23/2025Listed for sale$369,900+335.2%$202/sqft
        Source: Hive MLS #SA333226 Report a problem
        6/19/2013Sold$85,000-17.4%$46/sqft
        Source: Hive MLS #SA107744 Report a problem
        3/19/2013Listed for sale$102,900+3.9%$56/sqft
        Source: Keller Williams Realty Coastal Area Partners #107744 Report a problem
        1/2/2013Sold$99,000-41.4%$54/sqft
        Source: Public Record Report a problem
        10/31/2005Sold$168,800$92/sqft
        Source: Public Record Report a problem

        Public tax history

        YearProperty taxesTax assessment
        2025$2,126 -3.4%$73,840 -2.5%
        2024$2,201 +12.6%$75,760 +13.2%
        2023$1,954 +1.5%$66,920 +1.5%
        2022$1,925 +8.4%$65,920 +14.4%
        2021$1,777 +7.4%$57,640 +10%
        2020$1,654 0%$52,400
        2019$1,654 -28.9%$52,400 +11.9%
        2018$2,328 +10.5%$46,840 -2.3%
        2017$2,107 +5%$47,920 -0.7%
        2016$2,007 -4.8%$48,280 +20.5%
        2015$2,108 -1%$40,080 +17.9%
        2014$2,130 $34,000 -33.2%
        2013-- $50,880 +2%
        2012-- $49,880 -14.3%
        2011-- $58,200 -9.9%
        2010-- $64,600
        2009-- $64,600
        2008-- $64,600 -1.8%
        2007-- $65,800 -2.4%
        2006-- $67,400 +20.4%
        2005-- $56,000 +17.2%
        2003-- $47,800
        2002-- $47,800 +14.9%
        2001-- $41,600

        Find assessor info on the county website

        Monthly payment

        Est. payment

        Payment breakdown

        Explore the cost of this home by adjusting the details. Changes won't be saved.
        All calculations are estimates and provided by Zillow, Inc. for informational purposes only. Actual amounts may vary.
        HOA fees may include property taxes on listings classified as Co-Ops. Contact the listing agent and/or owner for fee details.
        Mortgage interest rates are dependent on a number of factors, including credit score, down payment, and repayment length. Interest rate data provided by Zillow Group Marketplace, Inc. as of 1/1/1970 from various mortgage lenders with which we have lead or other similar arrangements; the Estimated Payment is an average of those rates.
        See how much you could borrow to make a competitive offer.

        Climate risks

        Neighborhood: Leeds Gate/Colonial Village/Hunters Chase

        Getting around

        19 / 100
        Car-Dependent
        36 / 100
        Somewhat Bikeable

        Nearby schools

        GreatSchools rating
        Schools provided by the listing agent
        • Elementary: Largo/Tibet
        • Middle: Southwest
        • High: Windsor Forest

        Source: Hive MLS. This data may not be complete. We recommend contacting the local school district to confirm school assignments for this home.

        A local agent can set up tours, give advice and negotiate with sellers.

        Browse local experts

        Similar homes

        Skip to the end of the carouselSkip to the beginning of the carousel