***Motivated Sellers*** $5,000 IN LENDER CREDIT. Beautifully Updated Home in the Reserve at Westridge – Prosper ISD - Welcome to your dream home in the highly sought-after Reserve at Westridge, where style, comfort, and over $60,000 in recent upgrades come together beautifully. From the moment you walk in, you'll notice thoughtful enhancements throughout—brand new carpet (2025), rich LVP wood-look flooring (2022), and a new roof (2021) provide a modern, move-in-ready feel. The kitchen is a true showstopper, featuring an oversized shiplap-wrapped island with custom pull-outs for trash and recycling, solid wood distressed cabinetry, luxurious leathered granite countertops, double ovens, and a deep, single-basin stainless steel sink. Included for your convenience are the French door refrigerator, washer and dryer, media room equipment, and stylish office furniture. At the front of the home, a versatile flex space with custom barn doors can function as a formal dining room or private office, while the cozy living room centers around an upgraded gas log fireplace with a custom wood mantle and built-in electrical—perfect for relaxed evenings at home. Step outside to a spacious concrete patio, complete with a built-in gas line—ready for your outdoor kitchen or next entertaining vision. A brand-new water heater (2024) adds to the home's peace-of-mind value. Zoned to top-rated Prosper ISD and situated in a vibrant community, this home also grants access to resort-style amenities including a multi-pool waterpark with slides and splash pad, clubhouse, parks, and a stocked catch-and-release fishing pond—perfect for weekend fun. Don’t miss your opportunity to own this exceptional home, complete with up to $5,000 in lender credit when using our preferred lender. Preferred title is Avery Warren with Independence Title – 4 Corners. Kindly remove shoes during showings.
Sold
Street View
Price Unknown
10524 Musketball Pl, McKinney, TX 75072
4beds
3,029sqft
Single Family Residence
Built in 2015
6,272 Square Feet Lot
$554,000 Zestimate®
$--/sqft
$3,117 Estimated rent
Home value
$554,000
$521,000 - $587,000
$3,117/mo
Zestimate® history
Owner options
List your home for rent
$3,117/mo
Rent Zestimate®
Find your next renter with Zillow Rental Manager. Plus, with online applications, you can quickly screen prospective tenants – for free.
$3,117/mo
Rent Zestimate®
Refinance and save
$265/mo
Est. payment
Refinancing to a lower rate could help reduce your monthly payments and save thousands over the life of the loan.
$265/mo
Est. payment
Explore your selling options
Work with a Zillow partner agent
Leverage their expertise and Zillow's premium Showcase listings to get your home seen by more buyers.
Get startedList with your own agent
Get your home in front of millions of buyers by listing it on Zillow.
Learn how to do itSell it yourself
Take full control of how buyers see your home on Zillow by listing For Sale by Owner (FSBO).
List your homeWhat's special
Zillow last checked:
Listing updated:
Listed by:
Ted Paulmeno 0795194 214-705-5514,
Real Broker, LLC 855-450-0442
Bought with:
Rajitha Nair
Real Properties
Source: NTREIS,MLS#: 21020098
Facts & features
Interior
Bedrooms & bathrooms
- Bedrooms: 4
- Bathrooms: 4
- Full bathrooms: 3
- 1/2 bathrooms: 1
Primary bedroom
- Features: Ceiling Fan(s), Dual Sinks, Double Vanity
- Level: First
- Dimensions: 14 x 16
Bedroom
- Features: Ceiling Fan(s)
- Level: Second
- Dimensions: 11 x 12
Bedroom
- Features: Ceiling Fan(s)
- Level: Second
- Dimensions: 10 x 14
Bedroom
- Features: Ceiling Fan(s)
- Level: Second
- Dimensions: 13 x 10
Dining room
- Features: Ceiling Fan(s)
- Level: First
- Dimensions: 14 x 18
Living room
- Features: Fireplace
- Level: First
- Dimensions: 18 x 20
Media room
- Level: Second
- Dimensions: 21 x 12
Heating
- Central, Fireplace(s)
Cooling
- Central Air, Ceiling Fan(s), Electric
Appliances
- Included: Some Gas Appliances, Convection Oven, Double Oven, Dishwasher, Electric Oven, Gas Cooktop, Disposal, Gas Water Heater, Microwave, Plumbed For Gas, Vented Exhaust Fan
Features
- Cathedral Ceiling(s), Decorative/Designer Lighting Fixtures, Double Vanity, Eat-in Kitchen, Granite Counters, High Speed Internet, Kitchen Island, Loft, Open Floorplan, Cable TV, Vaulted Ceiling(s), Walk-In Closet(s)
- Flooring: Carpet
- Has basement: No
- Number of fireplaces: 1
- Fireplace features: Decorative, Gas, Glass Doors, Gas Log, Gas Starter, Living Room
Interior area
- Total interior livable area: 3,029 sqft
Property
Parking
- Total spaces: 4
- Parking features: Converted Garage, Concrete, Door-Single, Driveway, Garage Faces Front
- Attached garage spaces: 2
- Carport spaces: 2
- Covered spaces: 4
- Has uncovered spaces: Yes
Features
- Levels: Two
- Stories: 2
- Patio & porch: Covered
- Exterior features: Rain Gutters
- Pool features: None
- Fencing: Back Yard
Lot
- Size: 6,272 Square Feet
- Features: Interior Lot, Landscaped, Sprinkler System, Few Trees
Details
- Parcel number: R106530ZZ03601
Construction
Type & style
- Home type: SingleFamily
- Architectural style: Detached
- Property subtype: Single Family Residence
Materials
- Roof: Composition
Condition
- Year built: 2015
Utilities & green energy
- Sewer: Public Sewer
- Water: Public
- Utilities for property: Natural Gas Available, Phone Available, Sewer Available, Separate Meters, Water Available, Cable Available
Community & HOA
Community
- Features: Curbs
- Subdivision: Reserve At Westridge Ph 7 The
HOA
- Has HOA: Yes
- Services included: All Facilities, Association Management, Maintenance Grounds
- HOA fee: $265 quarterly
- HOA name: Assured Management
- HOA phone: 469-480-8000
Location
- Region: Mckinney
Financial & listing details
- Tax assessed value: $585,694
- Annual tax amount: $9,648
- Date on market: 8/1/2025
- Cumulative days on market: 113 days
- Listing terms: Cash,Conventional,1031 Exchange,FHA,VA Loan
- Exclusions: N/A
Price history
| Date | Event | Price |
|---|---|---|
| 9/29/2025 | Sold | -- |
Source: NTREIS #21020098 Report a problem | ||
| 8/29/2025 | Pending sale | $573,000$189/sqft |
Source: NTREIS #21020098 Report a problem | ||
| 8/25/2025 | Contingent | $573,000$189/sqft |
Source: NTREIS #21020098 Report a problem | ||
| 8/21/2025 | Price change | $573,000-0.3%$189/sqft |
Source: NTREIS #21020098 Report a problem | ||
| 8/1/2025 | Price change | $575,000-1.7%$190/sqft |
Source: NTREIS #21020098 Report a problem | ||
| 7/9/2025 | Price change | $585,000-2.3%$193/sqft |
Source: NTREIS #20909304 Report a problem | ||
| 6/25/2025 | Price change | $599,000-1.6%$198/sqft |
Source: NTREIS #20909304 Report a problem | ||
| 5/29/2025 | Price change | $608,9000%$201/sqft |
Source: NTREIS #20909304 Report a problem | ||
| 5/13/2025 | Price change | $609,000-2.6%$201/sqft |
Source: NTREIS #20909304 Report a problem | ||
| 5/2/2025 | Listed for sale | $625,000$206/sqft |
Source: NTREIS #20909304 Report a problem | ||
Public tax history
| Year | Property taxes | Tax assessment |
|---|---|---|
| 2025 | $8,527 +3.4% | $558,192 +10% |
| 2024 | $8,247 +10.8% | $507,447 +10% |
| 2023 | $7,443 -10.6% | $461,315 +10% |
| 2022 | $8,328 +3.9% | $419,377 +10% |
| 2021 | $8,014 +1.3% | $381,252 +3.3% |
| 2020 | $7,912 -3.6% | $369,000 |
| 2019 | $8,207 -2.1% | $369,000 +2.6% |
| 2018 | $8,386 +8.4% | $359,760 -0.2% |
| 2017 | $7,739 | $360,440 +11.5% |
| 2016 | $7,739 | $323,400 +742.2% |
| 2015 | -- | $38,400 |
Find assessor info on the county website
Neighborhood: Westridge
Nearby homes
- $--3 bd2 ba2k sqft10520 Musketball Pl, McKinney, TX 75072Sold

- $622,0004 bd3 ba3.5k sqft10528 Musketball Pl, McKinney, TX 75072Off Market
- $448,5003 bd2 ba2k sqft10516 Musketball Pl, McKinney, TX 75072Off Market
- $515,4004 bd3 ba2.6k sqft10532 Musketball Pl, McKinney, TX 75072Off Market
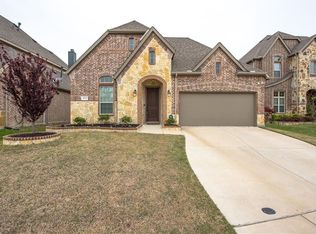
- $575,3004 bd4 ba3k sqft10537 Jackson Hole Ln, McKinney, TX 75072Off Market
- $513,7004 bd4 ba2.8k sqft10533 Jackson Hole Ln, McKinney, TX 75072Off Market
- $475,9004 bd2 ba2k sqft10541 Jackson Hole Ln, McKinney, TX 75072Off Market
- $515,8004 bd4 ba2.6k sqft10512 Musketball Pl, McKinney, TX 75072Off Market
Nearby schools
GreatSchools rating
- 8/10Jack and June Furr Elementary SchoolGrades: PK-5Distance: 0.4 mi
- 9/10Bill Hays MiddleGrades: 6-8Distance: 1.5 mi
- 8/10Rock Hill High SchoolGrades: 9-12Distance: 1 mi
Schools provided by the listing agent
- Elementary: Jack and June Furr
- Middle: Bill Hays
- High: Rock Hill
- District: Prosper ISD
Source: NTREIS. This data may not be complete. We recommend contacting the local school district to confirm school assignments for this home.
Get a cash offer in 3 minutes
Find out how much your home could sell for in as little as 3 minutes with a no-obligation cash offer.
Estimated market value
$554,000
Get a cash offer in 3 minutes
Find out how much your home could sell for in as little as 3 minutes with a no-obligation cash offer.
Estimated market value
$554,000
- Texas
- Collin County
- McKinney
- 75072
- Westridge
- 10524 Musketball Pl
Nearby cities
Nearby neighborhoods
Nearby zip codes
Other McKinney Topics
