Skip main navigation
Sold
  • $605,000

    10524 NW Walters Ln, Portland, OR 97229

    3beds
    2,349sqft
    Residential, Single Family Residence
    Built in 1954
    0.33 Acres Lot
    $586,400 Zestimate®
    $258/sqft
    $3,351 Estimated rent

    Home value

    $586,400

    $551,000 - $622,000

    $3,351/mo

    Zestimate® history
    Loading
    Loading...

    Owner options

    List your home for rent

    $3,351/mo

    Rent Zestimate®

    Find your next renter with Zillow Rental Manager. Plus, with online applications, you can quickly screen prospective tenants – for free.

    Learn more

    $3,351/mo

    Rent Zestimate®

    Refinance and save

    $3,632/mo

    Est. payment

    Refinancing to a lower rate could help reduce your monthly payments and save thousands over the life of the loan.

    See today's rates

    $3,632/mo

    Est. payment

    Explore your selling options

    Work with a Zillow partner agent

    Leverage their expertise and Zillow's premium Showcase listings to get your home seen by more buyers.

    Get started

    List with your own agent

    Get your home in front of millions of buyers by listing it on Zillow.

    Learn how to do it

    Sell it yourself

    Take full control of how buyers see your home on Zillow by listing For Sale by Owner (FSBO).

    List your home

    What's special

    Vintage finishesCorner brick fireplaceCovered patioExtensive built-in drawersLaundry areaColorful sunsetsLarge closets
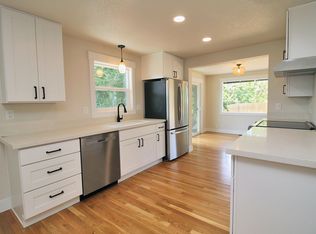
    Step into Mad Men’s world and let this original MCM home bewitch you! Amazing location in the heart of Cedar Mill, this home still has its many vintage finishes and offers 2 BD + 1.5 BA and overall awesome potential, including to create a 3rd BD and 2nd full BA in the basement. Inside, you will find stunning hardwood floors, built-ins/storage, corner brick fireplace… Check out the primary bedroom with its extensive built-in drawers and large closets. From the nook and living room, catch colorful sunsets and notice the privacy; the covered patio is ideal for an extended entertaining season. Downstairs, the basement has the 2nd fireplace, the laundry area (washer and dryer included) and potential for more living space. This home sits on a 0.33-acre lot on a cul-de-sac... such an opportunity in desirable Cedar Mill: update/remodel/expand, add an RV parking, or…? Oh the possibilities! A/C, furnace (2016), updated electrical panel (2016), Roof with transferrable warranty (2018).

    Zillow last checked:

    Listing updated:

    Listed by:

    Marie Conser 503-459-2726,

    John L. Scott

    Bought with:

    Joyce Shin, 200210052

    John L. Scott

    Source: RMLS (OR),MLS#: 343534432MLS Logo

    Facts & features

    Interior

    Bedrooms & bathrooms
    • Bedrooms: 3
    • Bathrooms: 2
    • Full bathrooms: 1
    • Partial bathrooms: 1
    • Main level bathrooms: 2
    Primary bedroom
    • Features: Builtin Features, Hardwood Floors, Closet
    • Level: Main
    • Area: 192
    • Dimensions: 16 x 12
    Bedroom 2
    • Features: Hardwood Floors, Closet
    • Level: Main
    • Area: 182
    • Dimensions: 14 x 13
    Dining room
    • Features: Vinyl Floor
    • Level: Main
    Kitchen
    • Features: Builtin Features, Pantry, Builtin Oven, Vinyl Floor
    • Level: Main
    Living room
    • Features: Bookcases, Builtin Features, Fireplace, Hardwood Floors
    • Level: Main
    Heating
    • Forced Air, Fireplace(s)
    Cooling
    • Central Air
    Appliances
    • Included: Built In Oven, Cooktop, Free-Standing Refrigerator, Washer/Dryer, Electric Water Heater
    Features
    • Dumbwaiter, Closet, Built-in Features, Pantry, Bookcases, Tile
    • Flooring: Hardwood, Vinyl
    • Windows: Aluminum Frames, Storm Window(s)
    • Basement: Partial,Partially Finished
    • Number of fireplaces: 2
    • Fireplace features: Wood Burning
    Interior area
    • Total structure area: 2,349
    • Total interior livable area: 2,349 sqft

    Property

    Parking
    • Total spaces: 1
    • Parking features: Driveway, Off Street, Attached
    • Attached garage spaces: 1
    • Has uncovered spaces: Yes
    Features
    • Levels: One
    • Stories: 2
    • Patio & porch: Covered Patio, Porch
    • Exterior features: Yard
    • Fencing: Fenced
    • Has view: Yes
    • View description: Territorial, Trees/Woods
    Lot
    • Size: 0.33 Acres
    • Dimensions: 140 x 100
    • Features: Gentle Sloping, Level, SqFt 10000 to 14999
    Details
    • Parcel number: R643156

    Construction

    Type & style
    • Home type: SingleFamily
    • Architectural style: Mid Century Modern
    • Property subtype: Residential, Single Family Residence
    Materials
    • Brick
    • Roof: Composition
    Condition
    • Resale
    • New construction: No
    • Year built: 1954

    Utilities & green energy

    • Gas: Gas
    • Sewer: Public Sewer
    • Water: Public

    Community & neighborhood

    Location
    • Region: Portland
    • Subdivision: Cedar Mill

    Other

    Other facts
    • Listing terms: Cash,Conventional

    Price history

    DateEventPrice
    3/3/2025Sold$605,000+1.3%$258/sqft
    Source: RMLS (OR) #343534432 Report a problem
    1/26/2025Pending sale$597,000$254/sqft
    Source: RMLS (OR) #343534432 Report a problem
    1/24/2025Listed for sale$597,000+67.2%$254/sqft
    Source: RMLS (OR) #343534432 Report a problem
    11/6/2015Sold$356,987-6.1%$152/sqft
    Source: RMLS (OR) #15245217 Report a problem
    10/2/2015Listed for sale$380,000$162/sqft
    Source: Oregon Realty Co. #15245217 Report a problem

    Public tax history

    YearProperty taxesTax assessment
    2025$6,540 +4.4%$346,100 +3%
    2024$6,268 +6.5%$336,020 +3%
    2023$5,886 +3.3%$326,240 +3%
    2022$5,695 +3.7%$316,740
    2021$5,490 +3.1%--
    2020$5,324 +3.4%$298,570 +3%
    2019$5,151 +3.4%$289,880
    2018$4,982 $289,880 +6.1%
    2017$4,982 +7.6%$273,250 +3%
    2016$4,632 $265,300 +3%
    2015$4,632 +4%$257,580 +3%
    2014$4,453 +7.3%$250,080 +3%
    2013$4,148 +8.9%$242,800 +3%
    2012$3,809 +2.8%$235,730 -17.1%
    2011$3,706 +2.6%$284,460 -4.5%
    2010$3,613 +2.1%$297,880 -4.9%
    2009$3,538 +8.4%$313,270 -8.8%
    2008$3,264 +2.5%$343,530 -3%
    2007$3,183 +11.6%$354,210 +9.8%
    2006$2,852 -10.1%$322,740 +27.5%
    2005$3,174 +11.3%$253,120 +12.4%
    2004$2,852 -6.5%$225,150 -14.3%
    2003$3,051 +13.6%$262,770 +6%
    2002$2,685 +2.9%$247,850 +5.5%
    2001$2,609 +10.5%$234,970 +7.3%
    2000$2,362 $218,920

    Find assessor info on the county website

    Neighborhood: West Haven-Sylvan

    Nearby schools

    GreatSchools rating
    Schools provided by the listing agent
    • Elementary: Cedar Mill
    • Middle: Tumwater
    • High: Sunset

    Source: RMLS (OR). This data may not be complete. We recommend contacting the local school district to confirm school assignments for this home.

    Get a cash offer in 3 minutes
    Find out how much your home could sell for in as little as 3 minutes with a no-obligation cash offer.
    Estimated market value
    $586,400
    Get a cash offer in 3 minutes
    Find out how much your home could sell for in as little as 3 minutes with a no-obligation cash offer.
    Estimated market value
    $586,400