Welcome to Original Carrollwood Charm, Discover this beautifully maintained 3-bed, 2-bath pool home tucked beneath the grand oak trees of Tampa’s most beloved neighborhood — Original Carrollwood. This 1,669-sqft residence perfectly balances mid-century character with modern Florida living. Step into the sun-filled formal living and dining area, framed by a stunning bay window and views of the lush front yard. The kitchen, with its solid wood cabinetry and window overlooking the pool, opens seamlessly to the home’s spacious family room, where a full wall of glass doors invites the outdoors in. The primary suite sits privately in a quiet corner of the house, with renovated en-suite bathroom, accompanied by two additional bedrooms and a classic/y updated full secondary bath. Inside laundry room. But the showstopper? The backyard retreat. A sparkling salt water pool, expansive covered patio, and fully fenced lawn surrounded by mature landscaping create the ultimate space for relaxing or entertaining. Brand new roof, newer stainless steel appliances, and many more updates to enjoy. Living here means access to Original Carrollwood’s exclusive perks — private parks, tennis courts, a sandy beach, and Lake Carroll, a 200+-acre private lake perfect for paddleboarding and sunset strolls. This is more than a home — it’s a lifestyle rooted in Tampa history and neighborhood charm. Location, location, location conveniently nestled in Original Carrollwood area of Tampa, easy access to I-275, Mid Town, Downtown Tampa, USF, hospitals, grocery, shopping, restaurants, and more! A Must see! **Ask us about our Preferred Lender Incentive available where you could save thousands $$$**
Sold for $540,000
$540,000
10524 ORANGE GROVE DRIVE, TAMPA, FL 33618
3beds
1,668sqft
Single Family Residence
Built in 1971
9,912 Square Feet Lot
$530,700 Zestimate®
$324/sqft
$3,299 Estimated rent
Home value
$530,700
$494,000 - $573,000
$3,299/mo
Zestimate® history
Owner options
List your home for rent
$3,299/mo
Rent Zestimate®
Find your next renter with Zillow Rental Manager. Plus, with online applications, you can quickly screen prospective tenants – for free.
$3,299/mo
Rent Zestimate®
Refinance and save
$3,760/mo
Est. payment
Refinancing to a lower rate could help reduce your monthly payments and save thousands over the life of the loan.
$3,760/mo
Est. payment
Explore your selling options
Work with a Zillow partner agent
Leverage their expertise and Zillow's premium Showcase listings to get your home seen by more buyers.
Get startedList with your own agent
Get your home in front of millions of buyers by listing it on Zillow.
Learn how to do itSell it yourself
Take full control of how buyers see your home on Zillow by listing For Sale by Owner (FSBO).
List your homeWhat's special
Stunning bay windowSparkling salt water poolBrand new roofWindow overlooking the poolSpacious family roomExpansive covered patioRenovated en-suite bathroom
Zillow last checked:
Listing updated:
Listed by:
Lindsey Fowkes 813-943-1392,
RE/MAX COLLECTIVE 813-438-7841
Bought with:
Christopher Schaefer II, 3303358
IMPACT REALTY TAMPA BAY
Source: Stellar MLS,MLS#: TB8452060 Originating MLS: Suncoast Tampa
Originating MLS: Suncoast Tampa
Facts & features
Interior
Bedrooms & bathrooms
- Bedrooms: 3
- Bathrooms: 2
- Full bathrooms: 2
Rooms
- Room types: Family Room, Dining Room, Living Room
Primary bedroom
- Features: En Suite Bathroom, Built-in Closet
- Level: First
- Area: 196 Square Feet
- Dimensions: 14x14
Bedroom 2
- Features: Tub With Shower, Built-in Closet
- Level: First
- Area: 144 Square Feet
- Dimensions: 12x12
Bedroom 3
- Features: Built-in Closet
- Level: First
- Area: 143 Square Feet
- Dimensions: 11x13
Balcony porch lanai
- Level: First
- Area: 375 Square Feet
- Dimensions: 25x15
Dining room
- Level: First
- Area: 180 Square Feet
- Dimensions: 12x15
Family room
- Level: First
- Area: 156 Square Feet
- Dimensions: 13x12
Kitchen
- Level: First
- Area: 196 Square Feet
- Dimensions: 14x14
Laundry
- Level: First
- Area: 35 Square Feet
- Dimensions: 5x7
Living room
- Level: First
- Area: 266 Square Feet
- Dimensions: 19x14
Heating
- Electric, Heat Pump
Cooling
- Central Air
Appliances
- Included: Dishwasher, Disposal, Electric Water Heater, Microwave, Range, Refrigerator
- Laundry: Electric Dryer Hookup, Inside, Laundry Room, Washer Hookup
Features
- Ceiling Fan(s), Solid Wood Cabinets, Stone Counters
- Flooring: Carpet, Concrete, Luxury Vinyl, Tile
- Windows: Blinds
- Has fireplace: No
Interior area
- Total structure area: 2,672
- Total interior livable area: 1,668 sqft
Property
Parking
- Total spaces: 2
- Parking features: Covered, Driveway, Off Street
- Carport spaces: 2
- Has uncovered spaces: Yes
Features
- Levels: One
- Stories: 1
- Patio & porch: Covered, Patio
- Exterior features: Irrigation System
- Has private pool: Yes
- Pool features: Gunite, In Ground, Salt Water
- Fencing: Vinyl
- Waterfront features: Lake
Lot
- Size: 9,912 Square Feet
- Dimensions: 84 x 118
- Features: In County, Landscaped, Sidewalk
- Residential vegetation: Trees/Landscaped
Details
- Parcel number: U15281811S00003200001.0
- Zoning: RSC-6
- Special conditions: None
Construction
Type & style
- Home type: SingleFamily
- Architectural style: Florida,Mid-Century Modern
- Property subtype: Single Family Residence
Materials
- Block
- Foundation: Slab
- Roof: Shingle
Condition
- New construction: No
- Year built: 1971
Utilities & green energy
- Sewer: Public Sewer
- Water: Public
- Utilities for property: BB/HS Internet Available, Electricity Available, Public
Community & HOA
Community
- Features: Community Boat Ramp, Lake, Water Access, Deed Restrictions
- Pet fee: $0 monthly
- Subdivision: CARROLLWOOD SUB UNIT 22B
HOA
- Has HOA: Yes
- Amenities included: Playground, Tennis Court(s)
- HOA fee: $50 monthly
- HOA name: Carrollwood Civic Association
- HOA phone: 813-932-1257
Location
- Region: Tampa
Financial & listing details
- Price per square foot: $324/sqft
- Tax assessed value: $384,494
- Annual tax amount: $7,206
- Date on market: 11/28/2025
- Cumulative days on market: 45 days
- Listing terms: Cash,Conventional,FHA,VA Loan
- Ownership: Fee Simple
- Total actual rent: 0
- Electric utility on property: Yes
- Road surface type: Paved, Asphalt
Price history
| Date | Event | Price |
|---|---|---|
| 2/23/2026 | Sold | $540,000-1.6%$324/sqft |
Source:  Stellar MLS #TB8452060 Report a problem Stellar MLS #TB8452060 Report a problem | ||
| 1/13/2026 | Pending sale | $549,000$329/sqft |
Source: Stellar MLS #TB8452060 Report a problem | ||
| 11/28/2025 | Listed for sale | $549,000+39%$329/sqft |
Source: Stellar MLS #TB8452060 Report a problem | ||
| 7/31/2024 | Listing removed | $395,000-5.3%$237/sqft |
Source: Stellar MLS #T3314533 Report a problem | ||
| 8/1/2023 | Listing removed | -- |
Source: Stellar MLS #T3314533 Report a problem | ||
| 7/30/2021 | Sold | $417,000+5.6%$250/sqft |
Source: Stellar MLS #T3314533 Report a problem | ||
| 6/30/2021 | Pending sale | $395,000$237/sqft |
Source: Stellar MLS #T3314533 Report a problem | ||
| 6/25/2021 | Listed for sale | $395,000+186.9%$237/sqft |
Source: Stellar MLS #T3314533 Report a problem | ||
| 3/30/2020 | Sold | $137,700$83/sqft |
Source: Public Record Report a problem | ||
Public tax history
| Year | Property taxes | Tax assessment |
|---|---|---|
| 2025 | $7,737 +7.4% | $384,494 +2.7% |
| 2024 | $7,206 -0.6% | $374,431 -1% |
| 2023 | $7,250 -1% | $378,270 -2% |
| 2022 | $7,325 +137.1% | $386,125 +150.5% |
| 2021 | $3,089 +2.8% | $154,157 +1.4% |
| 2020 | $3,004 +3.3% | $152,029 +2.3% |
| 2019 | $2,910 | $148,611 +1.9% |
| 2018 | $2,910 +1.5% | $145,840 -38.4% |
| 2017 | $2,865 +1.3% | $236,919 +69.3% |
| 2016 | $2,828 +1.3% | $139,902 +0.7% |
| 2015 | $2,792 +0.1% | $138,929 +0.8% |
| 2014 | $2,789 | $137,826 +1.5% |
| 2013 | $2,789 +0.4% | $135,789 +1.7% |
| 2012 | $2,778 +2.7% | $133,519 +3% |
| 2011 | $2,704 +2.2% | $129,630 +1.5% |
| 2010 | $2,646 +7.5% | $127,714 +2.7% |
| 2009 | $2,462 +0.3% | $124,356 +0.1% |
| 2008 | $2,455 -7.6% | $124,232 +3% |
| 2007 | $2,655 -3.6% | $120,614 +2.5% |
| 2006 | $2,755 +3.3% | $117,672 +3% |
| 2005 | $2,666 | $114,245 +3% |
| 2004 | -- | $110,917 +1.9% |
| 2003 | -- | $108,849 +2.4% |
| 2002 | -- | $106,298 +1.6% |
| 2001 | -- | $104,624 -7% |
| 2000 | $2,367 | $112,494 |
Find assessor info on the county website
Neighborhood: 33618
Nearby homes
- $484,5003 bd2 ba1.5k sqft10522 Orange Grove Dr, Tampa, FL 33618Off Market
- $566,9003 bd2 ba1.7k sqft10505 Lake Carroll Way, Tampa, FL 33618Off Market
- $659,9004 bd3 ba1.9k sqft3323 Schefflera Rd, Tampa, FL 33618Off Market
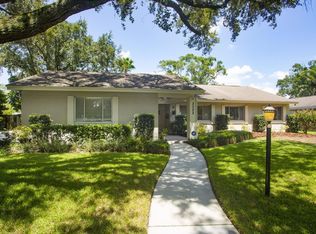
- $624,5004 bd2 ba2.1k sqft3325 Schefflera Rd, Tampa, FL 33618Sold
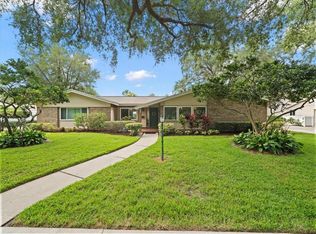
- $706,8003 bd2 ba2k sqft10520 Orange Grove Dr, Tampa, FL 33618Off Market
- $599,4003 bd2 ba2.1k sqft10501 Lake Carroll Way, Tampa, FL 33618Off Market
- $598,8004 bd2 ba1.8k sqft3321 Schefflera Rd, Tampa, FL 33618Off Market
- $805,6004 bd2 ba2.3k sqft10601 Lake Carroll Way, Tampa, FL 33618Off Market
Nearby schools
GreatSchools rating
- 6/10Carrollwood Elementary SchoolGrades: PK-8Distance: 0.4 mi
- 2/10Chamberlain High SchoolGrades: 9-12Distance: 2.2 mi
Schools provided by the listing agent
- Elementary: Carrollwood K-8 School
- High: Chamberlain-HB
Source: Stellar MLS. This data may not be complete. We recommend contacting the local school district to confirm school assignments for this home.
Get a cash offer in 3 minutes
Find out how much your home could sell for in as little as 3 minutes with a no-obligation cash offer.
Estimated market value
$530,700
Get a cash offer in 3 minutes
Find out how much your home could sell for in as little as 3 minutes with a no-obligation cash offer.
Estimated market value
$530,700
- Florida
- Hillsborough County
- Tampa
- 33618
- 10524 ORANGE GROVE DRIVE
Nearby cities
Nearby neighborhoods
Nearby zip codes
Other Tampa Topics
