Take a look at this beautiful new listing in the highly sought-after Norris Ferry Crossing neighborhood in South Shreveport! This charming 3-bedroom, 2-bathroom home features 1,678 square feet of inviting living space. The layout includes a remote master bedroom for added privacy, an open living area with gas fireplace, and plenty of natural light throughout. The kitchen offers lots of cabinet space, a pantry, stainless steel appliances, and a bright breakfast nook that overlooks the spacious fenced backyard. There is also an open dining area. Step outside to enjoy the covered patio and large yard — perfect for entertaining or relaxing. Conveniently located near shopping, dining, and great schools, this home combines comfort, style, and location all in one.
Sold
Price Unknown
10524 Plum Creek Dr, Shreveport, LA 71106
3beds
1,678sqft
Single Family Residence
Built in 2002
7,230 Square Feet Lot
$254,200 Zestimate®
$--/sqft
$1,714 Estimated rent
Home value
$254,200
$231,000 - $280,000
$1,714/mo
Zestimate® history
Owner options
List your home for rent
$1,714/mo
Rent Zestimate®
Find your next renter with Zillow Rental Manager. Plus, with online applications, you can quickly screen prospective tenants – for free.
$1,714/mo
Rent Zestimate®
Refinance and save
$220/mo
Est. payment
Refinancing to a lower rate could help reduce your monthly payments and save thousands over the life of the loan.
$220/mo
Est. payment
Explore your selling options
Work with a Zillow partner agent
Leverage their expertise and Zillow's premium Showcase listings to get your home seen by more buyers.
Get startedList with your own agent
Get your home in front of millions of buyers by listing it on Zillow.
Learn how to do itSell it yourself
Take full control of how buyers see your home on Zillow by listing For Sale by Owner (FSBO).
List your homeWhat's special
Large yardCovered patioStainless steel appliancesRemote master bedroomSpacious fenced backyardGas fireplaceBright breakfast nook
Zillow last checked:
Listing updated:
Listed by:
Christopher Clark 0995716794 318-746-0011,
Diamond Realty & Associates 318-746-0011,
Jenny Clark 0995717910 318-773-2817,
Diamond Realty & Associates
Bought with:
Christopher David, 0000073437
Century 21 Elite
Source: NTREIS,MLS#: 21074674
Facts & features
Interior
Bedrooms & bathrooms
- Bedrooms: 3
- Bathrooms: 2
- Full bathrooms: 2
Primary bedroom
- Level: First
- Dimensions: 0 x 0
Dining room
- Level: First
- Dimensions: 0 x 0
Living room
- Features: Ceiling Fan(s), Fireplace
- Level: First
- Dimensions: 0 x 0
Appliances
- Included: Dishwasher, Electric Range, Microwave
Features
- High Speed Internet, Walk-In Closet(s)
- Has basement: No
- Number of fireplaces: 1
- Fireplace features: Gas Log, Living Room, Masonry
Interior area
- Total interior livable area: 1,678 sqft
Property
Parking
- Total spaces: 4
- Parking features: Additional Parking, Concrete, Garage Faces Front, Garage, Garage Door Opener
- Attached garage spaces: 2
- Carport spaces: 2
Features
- Levels: One
- Stories: 1
- Pool features: None
Lot
- Size: 7,230 Square Feet
Details
- Parcel number: 161329036001800
Construction
Type & style
- Home type: SingleFamily
- Architectural style: Detached
- Property subtype: Single Family Residence
Condition
- Year built: 2002
Utilities & green energy
- Sewer: Public Sewer
- Water: Public
- Utilities for property: Cable Available, Electricity Connected, Natural Gas Available, Sewer Available, Separate Meters, Water Available
Community & HOA
Community
- Features: Curbs
- Subdivision: Norris Ferry Crossing
HOA
- Has HOA: Yes
- Services included: Maintenance Grounds
- HOA fee: $220 annually
- HOA name: Norris Ferry
- HOA phone: 318-682-4578
Location
- Region: Shreveport
Financial & listing details
- Tax assessed value: $204,860
- Annual tax amount: $3,194
- Date on market: 10/2/2025
- Cumulative days on market: 120 days
- Listing terms: Cash,Conventional,FHA,VA Loan
Price history
| Date | Event | Price |
|---|---|---|
| 2/6/2026 | Sold | -- |
Source: NTREIS #21074674 Report a problem | ||
| 1/30/2026 | Pending sale | $267,500$159/sqft |
Source: NTREIS #21074674 Report a problem | ||
| 1/22/2026 | Price change | $267,500-1.8%$159/sqft |
Source: NTREIS #21074674 Report a problem | ||
| 11/19/2025 | Price change | $272,500-0.9%$162/sqft |
Source: NTREIS #21074674 Report a problem | ||
| 10/2/2025 | Listed for sale | $275,000+23.3%$164/sqft |
Source: NTREIS #21074674 Report a problem | ||
| 4/30/2021 | Sold | -- |
Source: Public Record Report a problem | ||
| 4/8/2021 | Pending sale | $223,000$133/sqft |
Source: NTREIS #14550272 Report a problem | ||
| 4/8/2021 | Listed for sale | $223,000+14.4%$133/sqft |
Source: NTREIS #14550272 Report a problem | ||
| 10/5/2017 | Sold | -- |
Source: Public Record Report a problem | ||
| 9/8/2017 | Pending sale | $195,000$116/sqft |
Source: Coldwell Banker Gosslee #208883 Report a problem | ||
| 8/8/2017 | Price change | $195,000-2%$116/sqft |
Source: Coldwell Banker Gosslee #208883 Report a problem | ||
| 6/7/2017 | Price change | $199,000-2.9%$119/sqft |
Source: Coldwell Banker Gosslee #181162 Report a problem | ||
| 4/23/2017 | Price change | $205,000-2.1%$122/sqft |
Source: Coldwell Banker Gosslee #181162 Report a problem | ||
| 3/20/2017 | Price change | $209,500-2.3%$125/sqft |
Source: Coldwell Banker Gosslee #181162 Report a problem | ||
| 1/11/2017 | Listed for sale | $214,500$128/sqft |
Source: Coldwell Banker Gosslee #181162 Report a problem | ||
| 12/7/2009 | Sold | -- |
Source: Public Record Report a problem | ||
| 7/2/2007 | Sold | -- |
Source: Public Record Report a problem | ||
Public tax history
| Year | Property taxes | Tax assessment |
|---|---|---|
| 2025 | $2,245 +0.4% | $20,486 |
| 2024 | $2,237 +8.1% | $20,486 +7.2% |
| 2023 | $2,069 | $19,111 |
| 2022 | $2,069 +2.3% | $19,111 |
| 2021 | $2,022 0% | $19,111 |
| 2020 | $2,022 -1.9% | $19,111 +2.1% |
| 2019 | $2,061 -0.6% | $18,714 |
| 2018 | $2,074 +43.6% | $18,714 |
| 2017 | $1,444 +0.2% | $18,714 -1.7% |
| 2015 | $1,441 -4.3% | $19,030 |
| 2014 | $1,506 | $19,030 |
| 2013 | $1,506 | $19,030 |
| 2012 | -- | $19,030 +5.8% |
| 2011 | -- | $17,980 |
| 2010 | -- | $17,980 |
| 2009 | -- | $17,980 -4.7% |
| 2008 | -- | $18,860 +11.1% |
| 2007 | -- | $16,980 |
| 2006 | -- | $16,980 |
| 2005 | -- | $16,980 |
| 2004 | -- | $16,980 |
Find assessor info on the county website
Neighborhood: Ellerbe Woods
Nearby homes
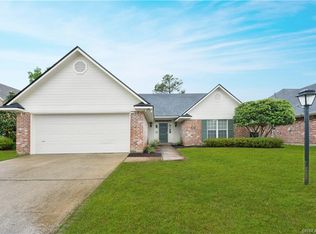
- $257,4003 bd2 ba1.6k sqft10528 Plum Creek Dr, Shreveport, LA 71106Off Market
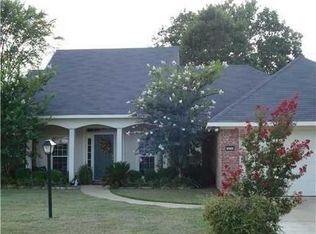
- $270,9003 bd2 ba1.7k sqft10520 Plum Creek Dr, Shreveport, LA 71106Off Market
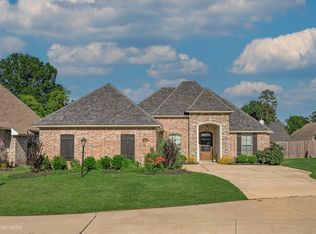
- $--3 bd2 ba1.7k sqft243 Acadiana Creek Dr, Shreveport, LA 71106Sold
- $304,0004 bd2 ba2.2k sqft10532 Plum Creek Dr, Shreveport, LA 71106Off Market
- $335,7003 bd2 ba1.7k sqft239 Acadiana Creek Dr, Shreveport, LA 71106Off Market
- $281,5004 bd2 ba1.8k sqft10516 Plum Creek Dr, Shreveport, LA 71106Off Market
- $333,8003 bd2 ba1.9k sqft10529 Plum Creek Dr, Shreveport, LA 71106Off Market
- $286,8003 bd2 ba1.6k sqft10525 Plum Creek Dr, Shreveport, LA 71106Off Market
Nearby schools
GreatSchools rating
- 5/10University Elementary SchoolGrades: PK-5Distance: 4.3 mi
- 6/10Youree Dr. Middle Advanced Placement Magnet SchoolGrades: 6-8Distance: 6.9 mi
- 5/10Captain Shreve High SchoolGrades: 9-12Distance: 6.6 mi
Schools provided by the listing agent
- District: Caddo PSB
Source: NTREIS. This data may not be complete. We recommend contacting the local school district to confirm school assignments for this home.
Sell for more on Zillow
Get a Zillow Showcase℠ listing at no additional cost and you could sell for .
$254,200
2% more
+$5,084
With Zillow Showcase(estimated)
$259,284
Sell for more on Zillow
Get a Zillow Showcase℠ listing at no additional cost and you could sell for .
$254,200
2% more
+$5,084
With Zillow Showcase(estimated)
$259,284
- Louisiana
- Caddo Parish
- Shreveport
- 71106
- Ellerbe Woods
- 10524 Plum Creek Dr
Nearby cities
Nearby neighborhoods
- Airport, Pines Road Real estate
- Broadmoor, Anderson Island, Shreve Isle. Real estate
- Caddo Heights, South Highlands Real estate
- Ceder Grove, Lynbrook Real estate
- Highland, Stoner Hill Real estate
- Hyde Park Brookwood, Southern Hills Real estate
- Jenkins, Pinecroft Subdivision Real estate
- Martin Luther King Dr. Area Real estate
- Springlake, University Terrace Real estate
- Sunset Arcre, Garden Valley, Morningside Real estate
